HOMESLIBRO - Blogs on Home Related Solutions: Buy-Sell-Rent

Gives

  • News
  • Tips
  • Rates
  • Amazing!

Latest

Post Top Ad

Showing posts with label Buy-Sell-Rent. Show all posts

Essential Guide to Home Construction Loans: Key Considerations and Tips

June 07, 2024 4

The landscape of home construction loans has evolved dramatically over the years. With innovative trends reshaping how homeowners secure financing for their dream homes, understanding the details of home construction loans is crucial. This guide aims to help you navigate the essentials and provide useful tips to make informed decisions.

Basics Before Taking the Plunge

Home construction loans differ significantly from commercial building construction loans. They are typically short-term with higher interest rates due to the increased risk associated with residential construction projects. Factors such as housing market fluctuations and individual borrower finances contribute to this risk. Unlike regular home or commercial loans, home construction loans have unique requirements that need to be carefully considered.

Your Credit Score and Financial Health

  • Preferred Score: Aim for a credit score above 700.
  • Lender Flexibility: Lenders are increasingly flexible with applicants who demonstrate stable income and strong financial management.
  • Credit Report: Ensure your credit report is accurate and up-to-date.
  • Pooling Funds: Consolidate your savings, payroll, and checking accounts into a certificate of deposit (CD) account to earn interest while your home is being built. This demonstrates financial stability to lenders and can improve your credit score.

Trends in Construction Loans

Recent innovations have made the home construction sector more accessible and efficient:

  • Tech-Driven Lending Platforms: Companies like Rocket Mortgage and LendingTree utilize AI-driven underwriting processes to expedite approvals and reduce paperwork.
  • Digital Pre-Approvals: The rise of digital pre-approvals allows algorithms to analyze your finances and provide instant feedback on your borrowing capacity.

Detailed Construction Plans

  • Necessity: Detailed construction plans, including timelines, budgets, and contractor information, are crucial for lender assessments.
  • Building Information Modeling (BIM): Using BIM to create detailed 3D plans can enhance the accuracy and clarity of your project, which is favored by lenders.

Selecting the Right Home Construction Loan Type

Home construction loans generally come in two main types:

  1. Construction-to-Permanent Loans: This two-in-one financial product starts as a construction loan and converts into a permanent mortgage upon completion of the construction.
  2. Standalone Construction Loans: These temporary financing solutions cover the cost of home construction but require a separate mortgage once construction is completed.

Pre-Approval and Budgeting

  • Pre-Approval: Apply for pre-approval to understand your borrowing capacity, which may involve submitting financial documents like tax returns, bank statements, and proof of income.
  • Digital Systems: Utilize digital pre-approval systems for quick feedback on your financial standing.

Working with Lenders and Contractors

  • Experienced Professionals: Choose lenders and contractors experienced in construction loans to help navigate the processes smoothly.
  • Coordination: Ensure timely and robust communication between your lender and builder for efficient fund disbursement.
  • Project Management Platforms: Use platforms like Buildertrend and CoConstruct for seamless communication and project management.

Disbursement Schedule and Inspections

  • Stage Disbursements: Construction loans are disbursed in stages, known as draws, which correspond to completed phases of construction verified by inspections.
  • Inspection Technology: Many lenders now use drone technology for faster and more accurate inspections, speeding up the approval process.

Conclusion

While applying for a home construction loan can seem daunting, proper preparation and understanding the nuances can make the process smoother. By maintaining a strong credit score, exploring innovative loan types, using advanced planning tools, and choosing the right lenders and contractors, you can secure the necessary financing to build your dream home. Staying informed about the latest trends and technologies in the industry will give you an advantage and help you make well-informed decisions, ensuring a successful home construction journey.


Read More

What is BHK? | Full Form and Meaning of BHK | Understanding BHK in Real Estate

May 31, 2024 0

What is BHK? | Full Form and Meaning of BHK | Understanding BHK in Real Estate

When you’re on the lookout for that perfect piece of property—whether for personal use or as an investment—you’re likely to encounter the term 'BHK' frequently. If you've been browsing through listings for apartments, flats, or any residential property, you might have noticed the use of BHK as a standard measure. But what does BHK really mean?

What Does BHK Stand For?

BHK is an acronym that stands for:

  • 1 BHK: One Bedroom, Hall, and Kitchen
  • 2 BHK: Two Bedrooms, Hall, and Kitchen
  • 3 BHK: Three Bedrooms, Hall, and Kitchen

This shorthand has become a convenient and widely accepted way to describe the basic layout of residential properties, simplifying the search and comparison process for buyers and renters alike.

Evolution of Property Listings

In the past, property listings were often verbose and detailed, describing the property in terms like:

  • "N number of bedrooms, spacious kitchen, balcony, attached bath/toilets"
  • "Spacious duplex with dedicated parking"
  • "Builder floor having 2 bedrooms, 1 drawing/dining (1 D/D), kitchen, balcony, attached bath/toilets"

These detailed descriptions, while informative, were not as efficient as the BHK terminology we use today. The modern use of BHK abbreviations has streamlined real estate listings, making it quicker and easier for buyers to understand the basic features of a property at a glance.

Survey Insights on BHK Awareness

To gauge public understanding of the BHK terminology, Team BricksNmortar conducted a two-week survey. The findings were revealing: out of over 540 people surveyed, only 1 in 10 could accurately explain what BHK stands for. This indicates a significant gap in awareness, despite the term’s widespread usage in property listings.

Detailed Breakdown of BHK Configurations

Here’s a more detailed look at what each BHK configuration typically includes:

BHK Type

Description

1 BHK

One Bedroom, Hall, Kitchen: This configuration includes one bedroom, a hall (which can serve as a living/dining area), and a kitchen. Suitable for singles or couples.

2 BHK

Two Bedrooms, Hall, Kitchen: This setup includes two bedrooms, a hall, and a kitchen. It is ideal for small families or individuals looking for extra space.

3 BHK

Three Bedrooms, Hall, Kitchen: This layout comprises three bedrooms, a hall, and a kitchen. Best for larger families or those needing more room.

Advantages of Using BHK Terminology

  1. Clarity: Provides a clear and concise description of the property's basic layout.
  2. Efficiency: Simplifies the process of browsing and comparing property listings.
  3. Standardization: Offers a standardized way of describing properties, making it easier for buyers to understand and for sellers to list.

Additional Property Features

While BHK describes the basic layout, properties may come with additional features that are often highlighted in listings:

  • Balcony: Outdoor space attached to the hall or bedrooms.
  • Attached Bathrooms: Bathrooms that are directly connected to bedrooms.
  • Parking Space: Dedicated parking for residents.
  • Utility Rooms: Extra rooms for storage or laundry purposes.

Real-Life Example

Imagine you are looking at a listing for a 2 BHK apartment. Here’s what you might typically expect:

  • Bedrooms: Two bedrooms of varying sizes, potentially with built-in closets.
  • Hall: A living area that can also serve as a dining space.
  • Kitchen: A kitchen that might include built-in cabinets and basic appliances.
  • Bathrooms: Often two bathrooms, one attached to the master bedroom and one common bathroom.

Conclusion

Understanding the term BHK is essential for navigating the real estate market. Whether you’re buying, selling, or renting, knowing what 1 BHK, 2 BHK, or 3 BHK stands for helps you make more informed decisions and better assess the suitability of a property for your needs. So, the next time you see a BHK listing, you'll know exactly what to expect, making your property search much more straightforward and efficient.


Read More

Navigating the Maze: A Guide to Statutory Approvals in Construction Projects

April 20, 2024 1

Navigating the Maze: A Guide to Statutory Approvals in Construction Projects

Introduction

Before construction work can commence, organizations must navigate a complex maze of governmental planning, review, and approval requirements. This process demands careful preparation and organization, especially for projects with tight timelines or rigorous zoning and local regulatory issues.

Understanding Statutory Approvals

Statutory Approvals are necessary permissions from various local authority bodies before commencing fitting-out or refurbishment. They confirm a project’s compliance with safety, health, and planning standards. Building Regulations Approval and Statutory Approvals are essential for ensuring compliance with technical standards.

Importance of Permits and Approvals

There are several critical reasons to obtain required statutory approvals:

·         Protecting property value

·         Saving money on potential damages

·         Facilitating property sales

·         Ensuring safety, health, and well-being standards

·         Abiding by the law, especially in leased properties

Different Levels of Approvals

Various approval processes exist, covering aspects such as town planning, building regulation, health, and environmental regulations. Each approval has its own process and specialists involved. Development Approval (DA) and Building Approval (BA) are common types.

Statutory Approval Process

The process involves several steps:

1.      Prepare a list of required approvals and authorities involved.

2.      Engage professionals like architects and town planners.

3.      Secure building owner approval.

4.      Submit the request/application using required forms.

5.      Liaise with reviewing/approving authorities and provide supplementary material.

6.      Review decisions and comply with all conditions.

7.      Ensure project documents and finished projects reflect approval requirements.

Risks and Issues

Challenges may include lack of awareness, community opposition, and delays in approval processes. Notification of neighbors may also be required in some jurisdictions.

Best Practices

To avoid issues, several best practices can be implemented:

·         Clearly understand requirements for securing approvals.

·         Make early contact with approval authorities.

·         Incorporate approval timeframes into project timelines.

·         Address regulator feedback promptly.

·         Provide all requested follow-up information.

·         Consider early intervention with stakeholders.

·         Use checklists to ensure completeness and compliance.

Conclusion

Obtaining statutory approvals is a meticulous process crucial for construction projects. Open communication, effective planning, and complete knowledge are essential for managing statutory compliance and ensuring timely project delivery. Collaboration with tenants and landlords is vital to avoid costly delays and ensure compliance with government-approved standards.

Read More

Construction Agreement Between Owner and Contractor - Homeslibro

September 04, 2022 14


A construction contract is an agreement between a client and a contractor that specifies the details of a construction project. The details in the construction contract should cover all aspects of the project including payment, type of work to be done, contractor's legal rights and so on.

Construction Contract Agreement 

CONSTRUCTION AGREEMENT


This Construction Agreement executed at Chennai on … ……MM/YYYY…

BETWEEN


“M/s……Builder Company Name…….”  having its office at …………………..Address……………, represented by its Partner……………., S/o.Mr …………., aged about ….. years residing at ………………………………. hereinafter called as “BUILDER”.


AND


Mr………………., S/o. ………………., aged about ….. years, residing at …………………………………. hereinafter called the “OWNER”.


The Builder and the Owner are collectively referred as “Parties”.


1. Description of Work:


Construction of the Residential Project as per the specifications (more particularly described in Appendix I of this Agreement) and according to the approved plans and designs as per the drawings annexed as Appendix IV of this agreement.


2. Scope and Specifications of Work:


The scope of work is described as per Appendix III and specification of work is described as per Appendix I. Any change in the specifications as necessitated due to site conditions will be mutually agreed upon in writing between the Parties. The BUILDER has accepted and agreed to use the Preferred makes (as and when informed by the OWNERS at each stage of the construction) for the construction of the above facility.


3. Contract Price:


The total construction price is Rs. 62,04,900 /- (Rupees Sixty Two Lakhs four Thousand and nine hundred only) plus GST @ 18% agreed by parties. The contractor agrees to share the GST input credit benefit with the owner at the end of the project as a discount.

The cost of Construction tractions is agreed as under:

G.Floor-1053 Sft, F.Floor-1046 Sft & S.Floor- 960 Sft, Terrace- 123 Sft

3182 Sft. x Rs.1950/-

62,04,900.00

Total

62,04,900.00

Goods service Tax  18%

11,16,882.00

Total

73,21,782.00


ADDITIONAL WORK at extra cost are as follows:

1. Terrace Tile work per Sq.ft. Rs.130/-(Approx 1,50,000/-)


2. Main gate work as per Architecture design. (Approx 2,00,000/-)


3. Set back soil filling as per measurement at the site. (Approx 30,000/-)


4. Elevation and Glass work as per architecture design extra cost. (2,00,000/-)


5. Interior and wood work.


6. Approval charges, Patta charges etc (1,25,000/-)


7. Borewell charges  (1,25,000/-)


8. EB charges for the construction


9. Compound wall 90Rft @ Rs.1900 per RFT ( Approx 1,71,000/-)


10. RCC Water sump 12k L @ Rs.28 per Liters (Approx 3,36,000/-)


11. RCC septic tank 5k L @ Rs.22 per Liters (Approx 1,10,000/-)


12. Overhead tank 5k L @ 25 per liters (Approx 1,25,000/-)


4. Project Timelines

4.1 The BUILDER hereby acknowledged that time is the essence of the Contract and that it shall complete all the works specified in Appendix  2 within 12 -15 months from the date of this Agreement subject to force majeure conditions.  To this end,  the BUILDER agrees to conform to the timelines specified in Appendix 2 herein below.


5. Payments Schedule:

The PARTIES agree to the following payment schedule.


The OWNER shall pay the total amount Rs.62,04,900.00/- (Rupees Sixty  Two  Lakhs four Thousand and nine hundred only) in 5 instalments in the following manner:


1. A sum of Rs.15,51,225/- (Rupees Fifteen Lakhs Fifty One Thousand Two hundred twenty-five only) plus GST a sum equivalent to 25% of the total estimate as the initial amount to be paid by the owner on the signing of the contracting agreement.


2. A sum of Rs.11,63,419/- (Rupees Eleven Lakhs sixty-three thousand four hundred and nineteen only) plus GST a sum equivalent to 18.75% of total estimate as running bill payment to be paid by the Owner on completion of Ground Floor Roof slab.


3. A sum of Rs.11,63,419/- (Rupees Eleven Lakhs sixty-three thousand four hundred and nineteen only) plus GST a sum equivalent to 18.75% of total estimate as running bill payment to be paid by the Owner on completion of First Floor & Second Roof slab.


4. A sum of Rs.11,63,419/- (Rupees Eleven Lakhs sixty-three thousand four hundred and nineteen only) plus GST a sum equivalent to 18.75% of total estimate as running bill payment to be paid by the Owner on completion of Brickwork & Plastering works.


5. A sum of Rs.11,63,419/- (Rupees Eleven Lakhs sixty-three thousand four hundred and nineteen only) plus GST a sum equivalent to 18.75% total estimate as advance to be paid by the owner for Ground Floor, First floor & Second Floor Tile, Electrical & Painting work.


6. Additional works payment (as listed in List 3) to be made as and when the particular works commenced.


6. Facilities at Site:


The OWNERS agree to provide sufficient space for construction of labour shed to accommodate the labourers at site, the water at one point and electricity required for construction to be provided by Owners. The cost of construction of labour shed shall be borne by the BUILDER.


7. Mobilization and Material Advance:


The OWNERS agree to release a lump sum amount of Rs.15,51,225/- (Rupees Fifteen Lakhs Fifty One Thousand Two hundred twenty-five only) plus GST as agreed in Clause

5.1 above towards mobilization advance and advance for procurement of steel required for this project to the BUILDER on the signing of this Contract agreement.


8. No assignment or subletting of Contract:


The Builder shall not without the written consent of the OWNERS assign or sublet this contract.


9. Indemnity by Builder:


The BUILDER shall be liable for, and shall indemnify the OWNERS against any liability, loss, claim or proceedings whatsoever arising under any statute or at common law in respect of any damage to any property or in respect of personal injury to or the death of any person whomsoever arising out of or in the course of or caused by the carrying out of the works.


11. Insurance:


The BUILDER agrees to provide insurance cover to the workmen deployed by it for the purposes of this Agreement, under the Workmen Compensation Policy from the effective date of work until the project completion. The costs for the same shall be borne exclusively by the BUILDER.


12. Safety & Preventive Measures:


All safety norms/standards and preventive measures for the works shall be strictly followed by the BUILDER. The BUILDER shall provide his workers with the necessary safety equipment to avoid any accident during the contract period.


13. Right to appoint sub-contractors:


Notwithstanding anything contained hereinbefore the BUILDER will be entitled to appoint one or more sub-contractors either for supplying labour or buying material or for construction of any work but the contracts entered by the BUILDER with subcontractors will be subject to this contract and there will be no privacy between the


OWNERS and Sub-Contractor and the BUILDER will be liable and responsible for the acts of omission or commission of the sub-contractor as if they are their own acts.


14. Event of Default and Termination:


Any of the following shall constitute an event of default by the Developer:


1. BUILDER has been or is in the process of being liquidated, dissolved, wound-up, amalgamated or reconstituted in the manner that would in the opinion of the OWNERS have a material adverse effect on the Project;


2. If any representation made or warranties given by BUILDER under this Agreement is found to be false or misleading.


3. If BUILDER breaches any terms and conditions of this Agreement.


4. If BUILDER has abandoned any part of its scope of work.


5. The progress of work by BUILDER is so slow that it will not be able to meet the timeline specified in the Agreement, including the grace period mentioned. herein, for completion of the Project; and


6. Notwithstanding anything contained anywhere, it is explicitly agreed between the Parties that this Agreement cannot be terminated unilaterally by the BUILDER at any point of time.


15. Consequences of Termination:


In the event of termination,


1. the BUILDER shall vacate the OWNERS Land and hand over the same on an as is where is basis and shall, at the discretion of the OWNERS, remove any building materials from the premises of the Owner Land.


2. the BUILDER shall settle any and all claims, dues or other charges of the employees, workmen or Sub-Contractors.


3 If construction not completed, the BUILDER shall be solely responsible in respect of the settlement of dues and any claims by the Sub-Contracts or other persons employed herein, the Purchasers or any other persons.


16. Miscellaneous:


16.1 Arbitration:

16.1.1 Any dispute(s) arising between the Parties under this Construction Agreement shall be settled in accordance with Arbitration & Conciliation Amendment Act, 2015 of India.


16.1.2 The Parties agree that the arbitral tribunal shall comprise of a  single arbitrator to be appointed by the Parties.


16.1.3 The place of arbitration shall be at Chennai and the Parties agree that only the courts of competent jurisdiction located in Chennai may be approached as regards any and all aspects of this Construction Agreement.


16.2 The Appendices annexed to this agreement form an integral part of this Construction Agreement and the terms and conditions specified therein shall be read as part and parcel of this Construction Agreement.


IN WITNESS WHEREOF the parties have put their hands the day and year first hereinabove written.


CONSTRUCTION AGREEMENT


WITNESS:

1)


2)


Appendix 1 – Description of the Work:


Name of Work: Proposed construction of residential building Ground, First & Second Floor at Plot ……………………………….


Appendix 2 – Stages of Work and Time Lines:

1) Foundation 30 days;

2) Foundation and basement up to Roof Level column 30 days;

3) Ground Floor Roof slab 30 days;

4) First Floor Roof slab 30 days;

5) Second floor Roof slab 30 Days;

6) Ground Floor, First Floor & Second-floor Brickwork 75 days;

7) Ground Floor, First Floor & Second-floor Plastering work 75 days ;

8) Ground Floor & First Floor Tile, Electrical & Painting work 60 days;


Appendix 3 – Scope and Specification of the work


SPECIFICATION – 1

Nature of Work

File Foundation

Remarks

Foundation

Isolated footing Foundation

M-20 Minimum

Car Parking

1’-6” height from road level.


Basement height

3’-0” height from road level. For additional basement, height will be charged.


RCC Column

M-20 Minimum


Roof

Roof slab height 10’-6” Roof thickness 5”

M-20

Brand Name of Cement

Coromandel (or) Chettinad Cement


Steel

TMT Bars FE 500/Ars brand refer-structural drawing by architect.


SPECIFICATION-2

Nature of Work

Brick & Plastering work

Remarks

Nature of Material

Locally available chamber bricks

1:5 & 1:4 (Ratio)

Wall thickness

9” outer wall & 4½” Partition wall.

M-sand

Ratio of Cement / Sand

Cement plastering - 1:4

Inner wall plastering - 1:5

Outer wall plastering - 1:6

River Sand

SPECIFICATION - 3

Nature of Work

Flooring

Remarks

Flooring (Living / Bedroom)

Flooring vitrified tiles 2 x 2 (Rs.50/- per Sq.ft.). Skirting of 4” height will be provided.


Base Mortar

Cement & Sand Ratio of 1:6


Bathroom flooring

Flooring and wall tiles Rs.40/- per Sq.ft. (12” x 12”)


Height of application

7’-0” from floor level.


Wash area

3” height (Rs.40/- per Sq.ft.)


Staircase

Granite slab – colour,  pattern and size as specified by Architect for risers and treads (basic Rate 100/Sft.) with stainless steel handrail.


SPECIFICATION - 4

Nature of Work

Wood & Grill work

Remarks

Main Door & Lock

1st Quality Gana Teak (5”x3”) size with fixed (Basic rate Rs.4000/Cft.).

Godrej cylinder lock approx. Rs.3,000/-


Bedroom Door & Lock

Flush door maximum Rs.140/- per Sft. & Godrej lock approx. Rs.1,500/-


Bathroom door

Waterproof door Flush door maximum Rs.140/per Sft.


Windows

2nd     Quality           Gana teak Rs.1,800/Cft.

Frame Size- 3” x 4”

Shutter Size- 3” x 1.5”


Place of application

Windows


Type of Material

Square rods (12 mm)


Nature of Painting

Enamel (Asian Paint)


SPECIFICATION – 5

Nature of Work

Water Line Pipes

Remarks

Place of application

Bathroom, Water Tank, Wash Basin, Well to O.H.T.


Type of Material

C.P.V.C. ISI (Ashirwad, Prince)


Nature of Painting

Enamel (Asian Paint)


Kitchen Sink (SS)

Rate 2,500/-


SPECIFICATION – 6

Nature of Work

Sewage Pipes


Place of application

Waste line from bath & E.W.C. Wash Basin. (Rs.1,000/-)


Type of Material

PVC ISI


CP Tap

3 Nos. (Parryware brand continental)


Shower (2 in 1)

1 No. (Parryware brand continental)


Wash Basin

1 No. (Parryware brand continental)


Wall Mixer

1 No. (Parryware brand continental)


Closets

Parryware (White)


SPECIFICATION - 7

Nature of Work

Electrical & Wire & Switches


Type of conduit

Concealed


Size of Pipe

1” & ¾”


Switch Box

Metal box for junction


Switches

MK (OR) ROMA


Wire & Cables

Finolex & Kundan & Orbit


SPECIFICATION - 8

Nature of Work

Painting & Colour Washing


Exterior wall

One coat of white wash & one coat Primer, 2 coat ACE Paint.


Front side

Asian ACE Emulsion Paint two coat, one coat primer.


Interior Wall

2 coat Asian wall putty one coat wall primer & 2 coat Premier emulsion.


Frames & Grills

One coat Primer two coat of enamel.


Nature of Brand

Asian Paints


SPECIFICATION - 9

Nature of Work

Miscellaneous


Platform counters slab

Kitchen – G20 Black Granite counter slab. (Rs.130/-per Sq.ft.)

20mm thickness

Kitchen wall Tile

Tiles will be provided upto 2’- 0” height above kitchen level top (Rs.50/- per sq.ft)


The following are the basic prices of materials considered in this agreement, any escalation in the prices would be charged extra on the differential amount


xxxxxx cement:

xxxxxx cement:

msand:

River sand:

Brick:

20mm blue material:

Filling Soil:

Steel/Tmt bar:

Rmc

M20:

M25:


Appendix 4 – Plans and Designs per the drawings of the Architect:


[To be annexed once the same is made ready]


The amount used in the article is for example purposes. it will vary according the zones of the country and the timeline 


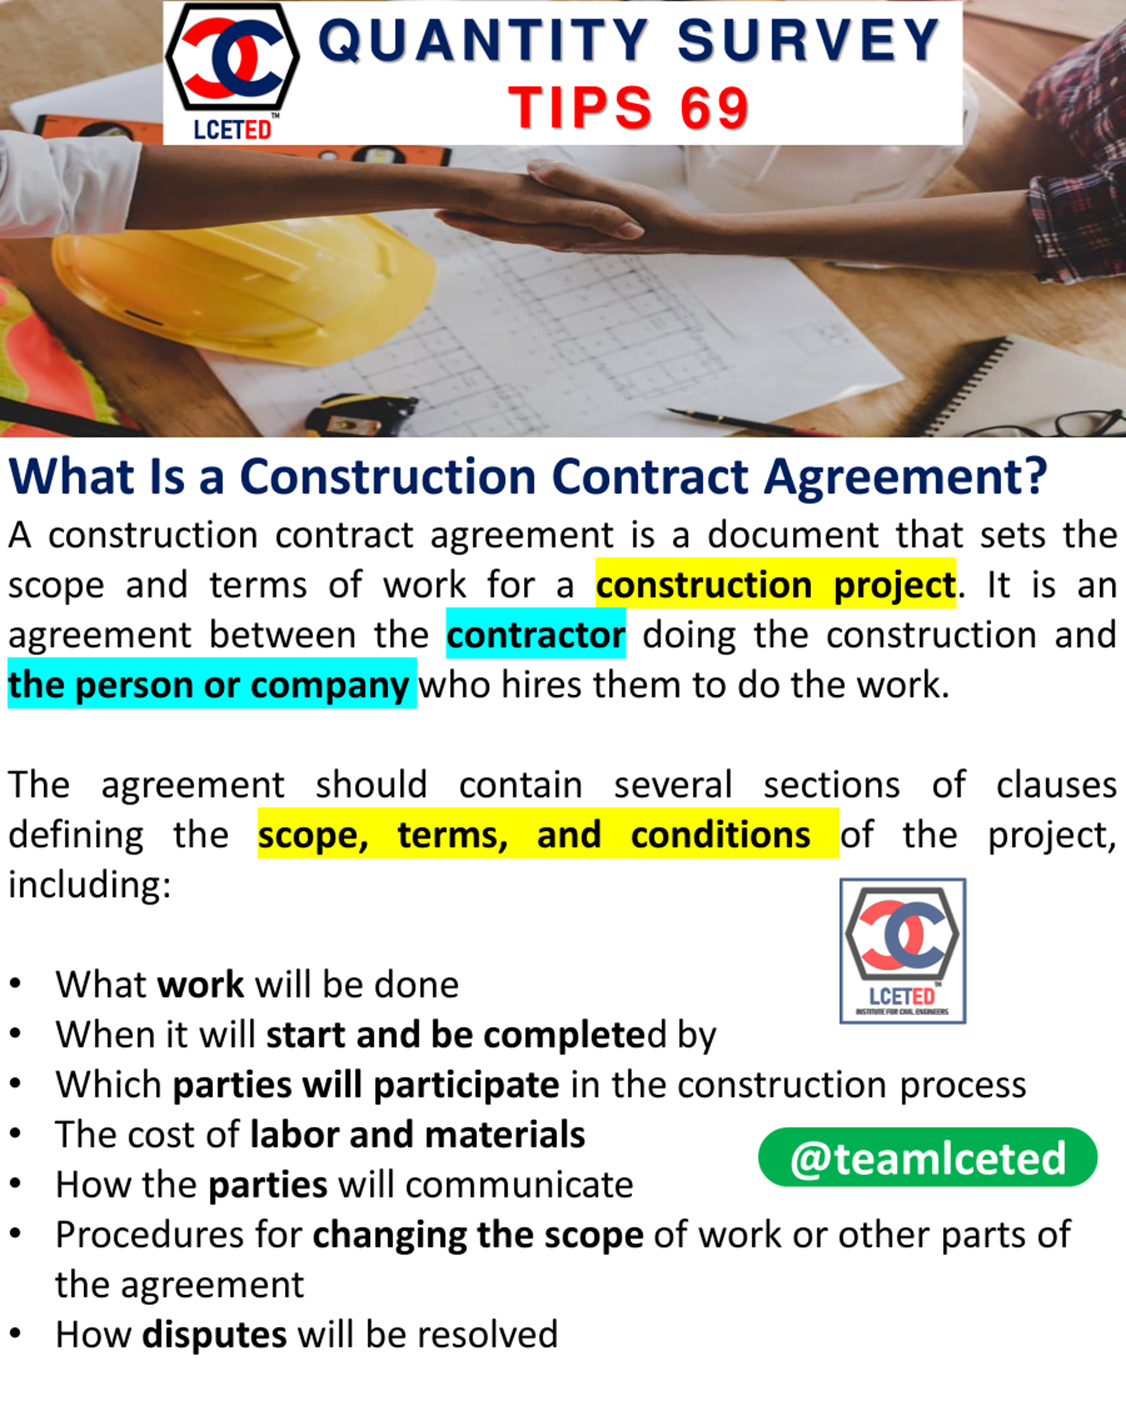
What Is a Construction Contract Agreement? 4 Common Types of Construction Contracts

Construction Contract Agreement


4 Common Types of Construction Contracts

4 Common Types of Construction Contracts


Read More

Post Top Ad