HOMESLIBRO - Blogs on Home Related Solutions: STANDARD-SIZES

Gives

  • News
  • Tips
  • Rates
  • Amazing!

Latest

Post Top Ad

Showing posts with label STANDARD-SIZES. Show all posts

A Guide to Properly Locating a TV on a Wall - Homeslibro

May 31, 2024 3

A Guide to Properly Locating a TV on a Wall 

Choosing the perfect spot to mount your TV on a wall requires careful consideration of various factors to ensure optimal viewing experience and ergonomic comfort. In this guide, we will dive into the key aspects of locating a TV on a wall, taking into account the distance between the sofa and the TV for different TV sizes, as well as the ideal height of the TV from the floor surface.

Determining the Distance Between the Sofa and TV

The viewing distance plays a crucial role in enjoying a comfortable and immersive TV watching experience. Here are some guidelines for establishing the appropriate distance based on different TV sizes:

Guide to Properly Locating a TV on a Wall


Read More

What is the Ideal Height of the Kitchen Counter in Modern Modular Kitchens?

May 31, 2024 2

What is the Ideal Height of the Kitchen Counter in Modern Modular Kitchens?

Designing a kitchen that is both functional and comfortable involves several key considerations. One of the most crucial aspects is determining the ideal height for the kitchen counter. Let's break down this concept in a simple manner to ensure that everyone can understand the fundamental principles behind it.

Key Factors in Kitchen Counter Height Design

  1. Size of the Kitchen: The dimensions and layout of the kitchen (length, width, height, and geometry) significantly influence the design choices.
  2. Average Height of Users: The average height of the household members, especially the primary users, plays a critical role. For instance, in India, the average height of women is around 5 feet 2 inches.
  3. Cooking Practices: The type of cooking appliances used (e.g., low height burners, mid-height gas stoves, flat hot plates, or built-in cooking ranges) affects the optimal counter height.

Standard Counter Height

For households that prefer a concrete slab with a granite finish, the typical configuration is as follows:

  • Concrete Slab Thickness: 3 to 4 inches (approximately 76 to 102 mm).
  • Granite Finish Thickness: Usually part of the overall slab height.

When these are combined, the total height from the kitchen floor to the top of the granite counter typically measures around 34 inches (864 mm).

Modular Cabinetry Height

  • Base Height: Modular cabinetry often sits on a 1-inch (25 mm) base of concrete or tiles.
  • Cabinet Height: With a 34-inch total counter height, the effective height available for the modular cabinetry is about 30 inches (762 mm).

This height is used to design and plan the various baskets, drawers, and storage compartments within the cabinetry.

Alternative Practices

Some modern builders and architects advocate for a different approach where no concrete slab is used. Instead, the granite slab is placed directly on the modular cabinetry. This can result in:

  • Increased Cabinet Height: Additional height of 3 to 4 inches (76 to 102 mm) for the modular cabinets.
  • Lower Counter Height: The final height of the granite counter can be reduced to about 32 inches (813 mm), which might be more suitable for users of shorter stature.

Summary Table

Here's a table summarizing the different configurations and their resulting heights:

Configuration Type

Concrete Slab Thickness

Granite Finish Thickness

Total Counter Height

Cabinet Height

Standard Configuration

3-4 inches (76-102 mm)

Included in slab

34 inches (864 mm)

30 inches (762 mm)

Without Concrete Slab - Increased Cabinet Height

None

3-4 inches (76-102 mm)

34 inches (864 mm)

33-34 inches (838-864 mm)

Without Concrete Slab - Reduced Counter Height

None

3-4 inches (76-102 mm)

32 inches (813 mm)

30 inches (762 mm)


Conclusion

The ideal kitchen counter height is determined by a combination of factors including kitchen size, user height, and cooking practices. While the standard height is around 34 inches, variations exist to cater to different needs and preferences. Ultimately, the goal is to create an ergonomic and comfortable workspace for the end user.


Read More

Water Proof Plywood FAQs | Guide for your furniture | Homeslibro

February 28, 2022 0

This article lists frequently asked questions related to waterproof plywood and provides the answers to them.


waterproof plywood

What is waterproof plywood?

Most types of wood eventually become damaged with prolonged exposure to water. However, good quality waterproof plywood is constructed in such a way that it offers a better degree of water resistance, compared to natural solid wood or commercial grade MR plywood. The reason for this is that a phenolic resin (which is a synthetic plastic resin) is used to bond all of the individual layers together. The use of such a synthetic plastic resin helps to make the plywood waterproof.


What is the Grade Used to Indicate Waterproof Ply?

The grading system may vary from country to country. In India, 'BWR grade' plywood means waterproof plywood.

BWR - 'Boiling Water Resistant'.

There is also another similar-sounding grade called BWP (Boiling waterproof) Which is commonly used to refer to blockboards. In waterproof plywood, the BWR grade is indicated on the plywood sheets.


Is waterproof plywood the same as Marine plywood?

No, waterproof plywood (BWR grade) is different from marine plywood. Marine plywood is specially made to resist prolonged exposure to water.

Quality testing for marine plywood involves placing a sample piece in boiling water for 72 hours and then checking its strength and other properties.

Marine plywood is more expensive than waterproofing and is used for marine applications such as building boats and ships. For making office or home furniture, Marine fly is usually overcooked, and good quality waterproof plywood serves the purpose in most cases.


Is it waterproof plywood exterior grade?

Yes. Plywood is classified as interior and exterior grade plywood. The interior standard is designed for indoor use, while the exterior is for outdoor use where the wood is exposed to natural weather elements (slight rain and sunlight).

In outdoor use, the choice of marine ply or waterproof is a case-by-case decision, depending on the intended use. (For the purpose of the roof, for example, marine plywood would be better).

In India, Commercial MR (moisture resistant) plywood is for indoor use while BWR standard can be used for outdoor. Different grade systems are in practice in other countries. E.g. In the United States, the codes 'INT' and 'EXT' are used to denote these grades.


What grading system was used to Indicate Waterproof Ply in the USA?

In the United States, the codes 'INT' and 'EXT' are used to Indicate Waterproof Ply.


What is the exact difference between Commercial MR grade and Waterproof BWR plywood?

MR stands for Moisture Resistance. This means that MR grade plywood can withstand a certain amount of moisture and humidity successfully. The important thing to note is that 'moisture resistance is not equivalent to 'water resistant' and therefore not MR grade waterproof plywood.


The key points for comparing MR and BWR plywood are listed in the table below.


BWR grade plywood

MR grade plywood

Boiling waterproof

Moisture resistant

Better strength and quality

Of slightly lesser quality

Costlier

Cheaper

Phenol formaldehyde synthetic resin is used

Urea-formaldehyde resin is used for bonding the plies

Exterior grade for outdoor use

Interior grade for indoor use


Should waterproof plywood be used for home furniture?

Marine Plywood is better than waterproof BWR plywood and BWR is better than commercial MR plywood making it a thumb rule. Based on this, what kind of plywood we as customers choose depends on our scope of work and cost-effectiveness.

In our opinion, the use of waterproof plywood (BWR) is a good choice for furniture that is slightly exposed to water, for example, kitchen cabinets or other kitchen furniture. For other furniture that is dry (e.g. drawing room, bedroom furniture, partitions, wall panels, etc.) it is sufficient to use commercial MR grade plywood.

Another thing to consider is that all plywood used in furniture and home decor will in most cases be laminated, and the laminate surface coating helps to prevent water from reaching the core of the plywood, increasing the overall water-resistance of the finished material.

Also Read: What is a Laminate sheet? | Sizes | Thickness | Types | Manufacturing Process


Can Waterproof Plywood Be Used For Doors?

Instead of plywood, blockboard and flush doors are the preferred material for constructing doors. Flush doors consist of solid rectangular blocks of softwood covered on both faces by a thin layer of tile 2.5 mm thick. Flush doors are lighter in weight, cheaper and have less sagging and bending compared to plywood. People prefer waterproof (BWP grade) flush doors instead of waterproof (BWR) quality plywood for their doors.


What are the sizes and thicknesses in which waterproof plywood is available?

Waterproof plywood is available in all the standard sizes. The most common sizes are 8 feet by 4 feet sheets and thickness of 18 or 19mm. Read the related article on standard plywood sizes and thickness for more information about this.

Waterproof plywood is available in all standard sizes. The most common sizes are 8x4ft sheets and 12mm or 19mm thick.

For more information on this, read the corresponding article on standard plywood sizes and thicknesses.


Also Read: Woodworking Materials Guide for Beginners! | Woodworking Handbook


Read More

REQUIREMENTS OF A GOOD STAIRCASE | HOMESLIBRO

June 28, 2021 0


REQUIREMENTS OF A GOOD STAIR


A.  The staircase location should be easy accessible from the different rooms of the building.


B. It should have adequate lighting and arrangements for proper ventilation.


C. It should have a suficient stair width to accommodate multiple people during peak hours or emergencies. Generally, the clear width for interior stairs is at least 500 mm in one- and two-family homes, 900 mm in hotels, 1.1 m in hotels, apartment buildings and industrial buildings and other types of apartments.


D. The number of steps in one flight should generally be limited to a maximum of 12 and a minimum of 3.


E.  Head room should be provided not only to prevent tall people from injuring their head, but also to give a feeling of spaciousness. Vertical clearance should never be less than 2.15 m.


F.  The size of risers and threads should generally be proportionate for comfort. The threads should be 250 -325 mm wide, excluding the nosing. Treads less than 250 mm in width should have a nosing of about 250 mm. The most comfortable height of the riser is 175-185 mm.


Generally the following formulas should be used

·       Product of riser and tread must be between 400 and 410.

·       Riser plus tread must equal 42.5–43.5 cm.

·       Sum of the tread and twice the riser must lie between 60 and 64 cm.


G. The width of the staircase depends on the purpose and importance of the building. In the case of residential buildings, it should be kept at 1 m.


H. The number of stairs required should be controlled over the maximum floor area contributing to a staircase. The number of people that can be served by stairs per floor per unit of 550 mm width of the staircase should be 15 for buildings such as hospitals and retirement homes, 30 for other institutional and residential buildings, 45 for storage buildings, 60 for shops, businesses, educational, industrial buildings, theatres and restaurants, 80 for churches, concert halls and museums, and 320 for stadiums and entertainment facilities.


I.    The minimum width of landing should be equal to the width of the stairs.


J.   The maximum and minimum pitch should be 40° and 25° respectively in any stairs.


K.  Winders should be provided at the lower end of the flight, only when it is essential. Generally, the use of winders in a staircase should be avoided.


L.  In open-well stairs in order to avoid the danger of accidents balustrade must be provided.


M.The live loads to be considered on stairs have been stipulated by IS:875-1964. The stairs and landings should be designed for a live load of 300 kg/m2 in buildings where there are no possibilities of overcrowding. In the case of public buildings and warehouse, where overcrowding is likely, the live load may be taken as 500 kg/m2.

REQUIREMENTS OF A GOOD STAIRCASE


ALSO READ: Staircase Components or Parts Details | Staircase Design 

If you find 


This information helpful, please share it.


Thanks! For reading the article.

Read More

What is human factors and ergonomics in interior design

June 05, 2021 2


Ergonomics - The word finds its roots in Greek, “ Ergo ”  means work and “ nomos ”  which means law.

Ergonomics (or human factors) is the application of scientific information concerning humans to the design of objects, systems and environment for human use  (Definition adopted by the International Ergonomics Association in 2007).

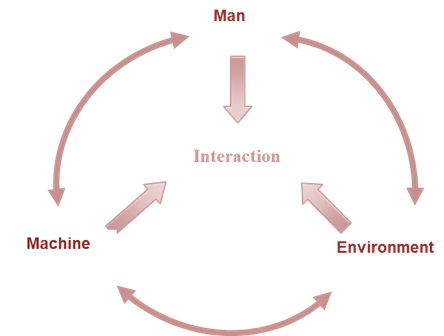
Ergonomics is concerned with the design of systems in which people carry out work. All work systems consist of a human component and a machine component. Ergonomics aims to ensure the human needs for safe and efficient working are met in the design of work systems Ergonomics deals with the design of the efficient system. The basic Components of any systems are Man, Machine and Environment. A system could be simple or complex. A man and a machine is a simple ergo-system. A kitchen is a complex system, wherein man interacts with many machines in parallel in an environment that is dynamic.

kitchen is a complex system,


Read More

What Should Be The Standard Size Of Door In A House?

May 24, 2021 0

 What Should Be The Standard Size Of Door In A House?


The door is an important part of any home. When we think about size, we need to think about the standard height and width. If one person is passing with luggage and another is coming from the opposite direction, both should go through the door easily. 99% of the target population should walk through the door without bending over, as the little ones won't be bothered by a door that's too high.

Read More

Standard Room Size & Specification Of Residential Building

May 11, 2021 2

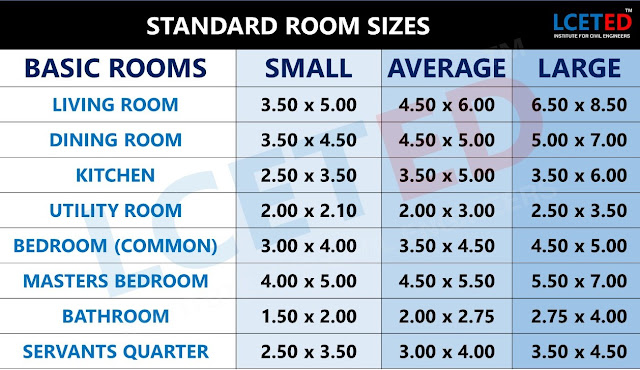
Home has some standard room size for different elements of a residential building. Every home has basic rooms like the living room or drawing room, bedroom, kitchen, bathroom, w / c, garage. When planning a residential building you need to consider the standard room size for the different rooms in the house.

Let's discuss what is the standard room size and standard house dimensions in meters and feet,

STANDARD ROOM SIZE FOR BEDROOM


MASTER BEDROOM

Size

Dimensions (in ft)

Dimensions (in m)

Small

12 x 14

3.65 x 4.26

Medium

14 x 20

4.26 x 6.10

Large

16 x 24

4.87 x 7.31


BEDROOM

Size

Dimensions (in ft)

Dimensions (in m)

Small

10 x 10

3.04 x 3.04

Medium

12 x 12

3.65 x 3.65

Large

14 x 16

4.26 x 4.87


Standard Specifications Of Master Bedroom/Bedroom

Minimum Area: 9.24 Sqm / 100sqft

The height of Room: 3.048m / 10’ feet (Measure from the surface of all floors.)

The height of a room with a false ceiling: 3.2004m/10’6” feet (1’6” for false ceiling from the ceiling)

Other Requirements: For Air, Conditioning-room height should not be less than 2.4 m.


STANDARD ROOM SIZE FOR LIVINGROOM


Size

Dimensions (in ft)

Dimensions (in m)

Small

14 × 16

4.27 × 4.88

Medium

18 × 22

5.49 × 6.71

Large

24 × 30

7.32 × 9.14


Standard Specifications Of Living Room

Minimum Area: 21 Sqm / 224sqft

The height of Room: 3.048m / 10’ feet (Measure from the surface of all floors.)

The height of a room with a false ceiling: 3.2004m/10’6” feet (1’6” for false ceiling from the ceiling)

Other Requirements: For Air, Conditioning-room height should not be less than 2.4 m.


STANDARD ROOM SIZE FOR STUDY ROOM

Size

Dimensions (in ft)

Dimensions (in m)

Small

10 x 10

3.04 x 3.04

Medium

12 x 12

3.65 x 3.65

Large

14 x 16

4.27 x 4.87


Standard Specifications Of Study Room

Minimum Area: 21 Sqm / 224sqft

The height of Room: 3.048m / 10’ feet (Measure from the surface of all floors.)

The height of a room with a false ceiling: 3.2004m/10’6” feet (1’6” for false ceiling from the ceiling)

Other Requirements: ventilators should above lintel level, window sill height should be more than 4 feet


STANDARD ROOM SIZE FOR DINING ROOM

Size

Dimensions (in ft)

Dimensions (in m)

Small

10 × 14

3.04 x 4.27

Medium

14 × 18

4.27 x 5.49

Large

14 x 20

4.27 x 6.10


Standard Specifications Of Dining Room

Minimum Area: 12.5 Sqm / 140 sqft

The height of Room: 3.048m / 10’ feet (Measure from the surface of all floors.)

The height of the room with the false ceiling: 3.2004m/10’6” feet (1’6” for false ceiling from the ceiling)

Other Requirement: washbasin height should be 800-850mm


STANDARD ROOM SIZE FOR KITCHENROOM

Size

Dimensions (in ft)

Dimensions (in m)

Small

5 x 10

1.52 x 3.04

Medium

10 x 16

3.04 x 4.87

Large

12 x 20

3.65 x 6.09


Standard Specifications Of Kitchen Room

Minimum Area: 4.6 Sqm / 50 sqft

The height of Room: 3.048m / 10’ feet (Measure from the surface of all floors.)

Other Requirement: washbasin height should be 800-850mm

If not provided separately for a pantry, the instructions for washing kitchen utensils can lead to a milled and trapped connection with the waste pipe either directly or through the sink.


STANDARD ROOM SIZE OF BATHROOM AND WATER CLOSET


MASTER BATHROOM


Size

Dimensions (in ft)

Dimensions (in m)

Small

6 x 9

1.83 x 2.74

Medium

8 x 12

2.44 x 3.65

Large

10 x 16

3.04 x 4.87


BATHROOM

Size

Dimensions (in ft)

Dimensions (in m)

Small

4 x 9

1.22 x 2.74

Medium

5 x 10

1.52 x 3.04

Large

8 x 12

2.44 x 3.65


Standard Specifications Of Bathroom

Minimum Area: 3.35 Sqm / 36 sqft

The height of the Room: 2.13m / 7’ feet (its minimum height balance height can be used for loft)

Other Requirement:

·       It should be positioned so that at least one of its walls is open to the outer wall.

·       If the floor is not irrigated and there are multi-storey buildings, it should not be directly under any other room or under any other room except another bathroom, laundry area, bath or terrace.

·       It should be a floor or seat of waterproof, non-absorbent material.

·       It should be provided with a sloping floor towards the drain with the appropriate quality, rather than a porch or any other room.


STANDARD ROOM SIZE FOR STORE ROOM


Size

Dimensions (in ft)

Dimensions (in m)

Small

5 x 6

1.52X1.83

Medium

8 x 10

2.44 x 3.05

Large

12 x 14

3.65 x 4.2


Standard Specfications Of Storeroom

Minimum Area: 2.80 Sqm / 30 sqft

The height of the Room: 2.2 m/ 7’ feet (Measure from the surface of all floors.)


STANDARD ROOM SIZE FOR GARAGE/SPECIFICATION

Minimum Area: 12 Sqm /130 sqft

The height of the Room: 2.2 m/ 7’ feet (Measure from the surface of all floors.)


STANDARD ROOM SIZE FOR STAIRCASE ROOM/SPECIFICATION

Minimum width:  1m / 3ft.

The height of the Staircase headroom: 2.2 m/ 7’ feet (Measure from the surface of all floors.)

Other Requirement:

·       For indoor stairs, the riser should be between 0.12 m and 0.18 m, and the tread between 0.28 m and 0.35 m.

·       For outdoor stairs, the maximum riser should be 0.15 m and the minimum tread should be 0.30 m.


STANDARD PLINTH HEIGHT

The height of the foundation should not be less than 450 mm from the surrounding ground level. 600 mm height is best from the drain or other considerations.


STANDARD PARAPET WALL SIZE

Parapet walls and handrails provided at the edges of roof terraces, balconies, porches, etc. shall not be less than 1.05 m and not more than 1.20 m above the finished ground level.


STANDARD BOUNDARY WALL SIZE


The maximum height of the joint wall shall be 1.5 m from the centre line of the front street, except with the special permission of the authority. A composite wall up to a height of 2.4 m may be allowed if the construction is of the open type 0.9 m above the design to be approved by the authority.


In the case of a corner plot, the height of the boundary wall shall be limited to 0.75 m for a length of 10 m on the front and side of the intersection and the symmetrical height shall be authorized by the open type construction (by rail) and by design.


ALSO READ: THE STANDARD ROOM SIZES USED IN RESIDENTIAL BUILDING (FEET)

STANDARD ROOM SIZES

-

Read More

Post Top Ad