HOMESLIBRO - Blogs on Home Related Solutions: Materialibros

Gives

  • News
  • Tips
  • Rates
  • Amazing!

Latest

Post Top Ad

Showing posts with label Materialibros. Show all posts

The Ultimate Guide to Buying Granite Kitchen Countertops: Tips and Considerations

May 31, 2024 2

The Ultimate Guide to Buying Granite Kitchen Countertops: Tips and Considerations

When considering granite kitchen countertops, it's essential to navigate the selection process thoughtfully due to the material's significant role in home construction. Here's a streamlined guide based on your detailed overview to help make informed decisions:

Advantages and Disadvantages of Granite Countertops

Pros:

  • Versatility: Ideal for countertops, flooring, cladding, and staircases.
  • Aesthetics: Natural beauty and elegance.
  • Durability: Heat, scratch, and impact-resistant.
  • Variety: Available in multiple colors, patterns, and thicknesses.
  • Longevity: Long lifespan with proper maintenance.

Cons:

  • Cost: High initial expense, especially for large, solid pieces.
  • Maintenance: Requires frequent resealing.
  • Replacement: Entire sections need replacement if cracked.
  • Edge Treatment: Chamfering or rounding edges can be very expensive.

Key Considerations for Buying Granite Kitchen Countertops

  1. Determine Need vs. Desire
    • Essential Uses: Countertops, high-traffic flooring.
    • Aesthetic Uses: Wall cladding, decorative elements.
  2. Purpose and Application
    • Decide based on the area of use (e.g., kitchen, bathroom, living room).
    • The size, thickness, and type of granite will vary accordingly.
    • Larger sizes and specific applications increase cost.
  3. Quality and Specification
    • Field Check Method: Inspect quality on-site.
    • Consistency: Natural variations in color and pattern should be considered.
    • Harmony: Ensure the color matches the overall house decor.
    • Batch Buying: Purchase from the same lot for consistency in color and pattern.
  4. Study and Research
    • Visit yards or stores to observe and select the actual size and type needed.
    • Ensure the granite meets minimum standards and balances cost and quality.
  5. Budget and Finance
    • Cost Management: Consider alternatives if on a tight budget.
    • Thickness and Quality: Invest in higher thickness for durability.
    • Price Estimation: Get estimates for different types and calculate accordingly.
  6. Supplier or Distributor Selection
    • Direct Purchase: Prefer buying directly from quarries or reliable distributors.
    • Quality Assurance: Choose suppliers who prioritize quality over price.
    • Proximity: Select a supplier close to the site to minimize transportation costs.
  7. Future Maintenance
    • Proper maintenance extends lifespan (e.g., regular sealing).
    • Keep granite dry and clean to prevent absorption of food particles and water.
  8. Written Orders and Inspection
    • Order Details: Include specifications like size, thickness, and quality.
    • Upon Delivery: Inspect for damages, cracks, and adherence to specifications.
    • Payment and Records: Ensure satisfaction before final payment and maintain detailed records.

By following these comprehensive tips and strategies, homeowners can make well-informed decisions regarding granite kitchen countertops, ensuring a balance between aesthetics, durability, and cost-effectiveness.


Read More

Differences Between POP and wall Putty | How to choose between Wall putty and POP?

November 07, 2022 3

One of the most important aspects that every people should consider while constructing a building is the coating to be given to the building structure. And everybody demands to be beautiful in the decoration of the building wall decoration. These two-component building materials pop and wall putty give the appearance of your structure and its durability.


How to choose between Wall putty and POP

Read More

Guide to choose the Best Flooring for Kitchens | Types of Kitchen Floor | Kitchen flooring

July 21, 2022 0

Guide to Choose the Best Flooring for Kitchens | Types of Kitchen Floor | Kitchen flooring


The floor in your kitchen is likely to suffer from more wear and tear than flooring in any other room in your home, so choose something that can deal with all your requirements. In addition to choosing something that looks good, you also need to consider how much maintenance it will require. 


CHOOSE THE LOOK

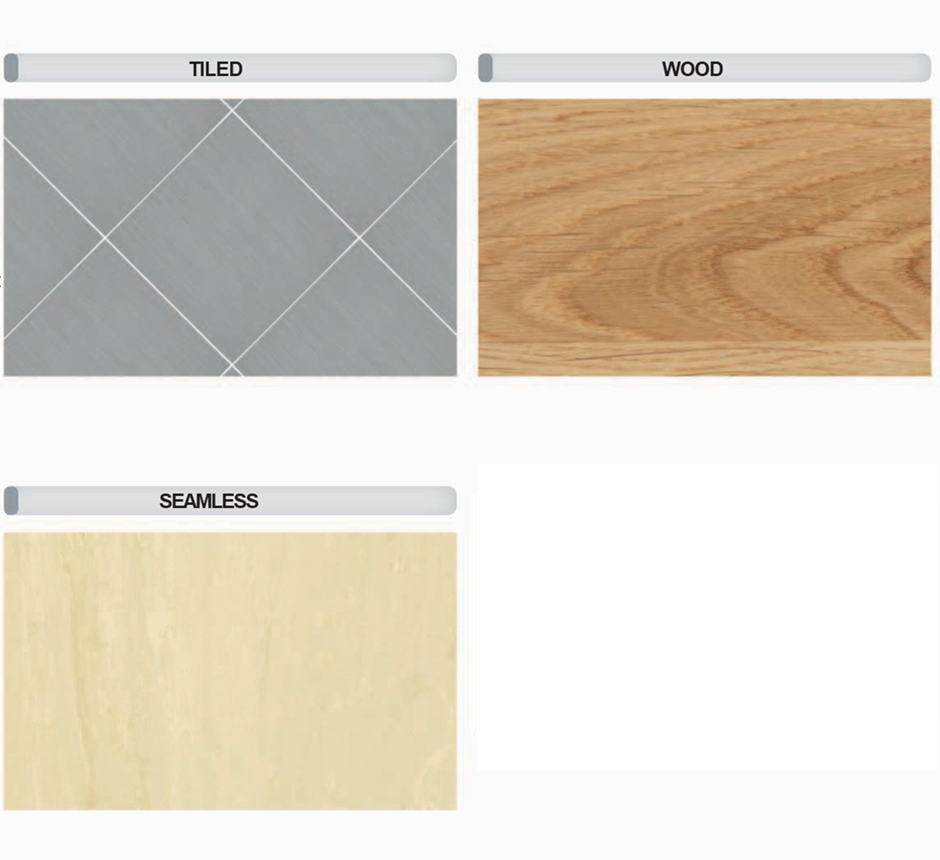
Flooring that’s suitable for a kitchen broadly falls into three types: tiled, wood, and seamless. Tiled and poured floors create a  contemporary look and can withstand the most wear; wood and tiles are good choices if you want an informal, rustic look.


TILED

A tiled floor is a classic choice for a kitchen. When choosing tiles, consider the size and finish: large tiles make a space look contemporary, while smaller tiles give a room a more traditional feel.  The more grouting there is, the more cleaning the floor will require.


WOOD

Wood floors should be well sealed, and must be able to withstand both the foot traffic of a busy space and the raised moisture levels of a cooking area. Planks can appear visually longer and wider, so are a good choice for small and narrow kitchens.


SEAMLESS

Seamless designs, which include sheet vinyl, rubber, and linoleum,  and poured floors like concrete and resin are essentially one piece of flooring without any seams. The latest sheet flooring designs are upmarket and good for small areas.

Best Flooring for Kitchens


Read More

Dishwasher Buying Guide: How to Choose the Best Dishwasher - Homeslibro

July 04, 2022 0


CHOOSE A DISHWASHER


When it comes to choosing a dishwasher, you need to consider not only its look and capacity, but also whether it can be integrated into a run of cabinets, whether it is energy- and space-efficient, how much noise it makes, and if it has a range of cycles to suit your family’s needs.


CHOOSE THE MODEL

When planning your kitchen you may automatically include a regular-sized dishwasher in your layout, but this isn’t the only option available, and may not be the most suitable model for your kitchen or lifestyle.

CHOOSE A DISHWASHER


Read More

Kitchen Stove Buying Guide : How To Choose The Best Stove For Your Kitchen - Homeslibro

June 29, 2022 2

CHOOSE A STOVE

Picking the right stove is more complicated than choosing other appliances in your kitchen because it needs to do so much: you need to consider various cooking functions, from broiling to baking, the fuel type,  cooktop and oven configurations, and whether you want a self-cleaning function or not.


DECIDE WHAT OVEN COMPARTMENTS YOU NEED

When considering the oven compartments you need, take into account how many people you cook for, and how often. Is a  single oven enough? Or do you need two ovens running at different temperatures, or a broiler and oven running simultaneously?

DECIDE WHAT OVEN COMPARTMENTS YOU NEED

 
Read More

GUIDE TO CHOOSE KITCHEN FAUCETS - HOMESLIBRO

June 23, 2022 0

CHOOSE KITCHEN FAUCETS

Picking the right kitchen faucet is mainly a matter of choosing the style you prefer; whether the sink has predrilled faucet holes will also influence choice. Kitchens often have a high-pressure water supply, so most types of faucets will work (if water pressure is low, however, designs with pull-out sprays won’t work effectively).


CHOOSE THE TYPE

Unless your choice of faucet is predetermined by the sink you’ve chosen (with predrilled holes), you need to prioritize which style you prefer and the extent of your budget.


Read More

Tips to Choose the Right Kitchen Sink For Your Kitchen - Homeslibro

June 18, 2022 0

In addition to thinking about which fixtures and materials you would prefer when choosing your kitchen sink, it’s also worth considering what you intend to use the sink for—are you an avid cook, or someone who doesn’t spend much time in the kitchen?—and how much counter space you can afford to sacrifice for it.


DECIDE ON THE TYPE OF SINK

To choose a sink, figure out the size of the cabinet or unit it will sit in (it must be big enough to house the bowl), the depth and width of the counter, and what you will use the sink for; if you cook most nights, you’ll need at least a sink and a half.

CHOOSE A KITCHEN SINK

Read More

What is Cool Roof Tiles? | Installation of cool roof tiles on Terrace - homeslibro

June 07, 2022 11


Should the temperature of the rooms be reduced to 20 degrees Celsius in Hot summer?

Cool roof tiles seem like a great idea.

You know it works, but you never know about details of it

Do not worry!

Let us give you an idea about price trends.

You will find tips on installing cooling tiles that you can use with your contractor.

Let's go straight inside!


How Do Cool Tiles Reduce Heat?

There are 2 things to consider when heating your terrace:

1. Sun rays reflection - Solar Reflectance

Solar reflection is how much heat is returned from the surface. This indicates how less the surface is absorbed.


2. Heat emission - Thermal Emittance

Heat emission refers to how much is pushed back into the atmosphere for absorbed heat.


Therefore, as the sun’s reflection and heat emission are higher, the surface will be cooler. Cold tiles generally have high sun rays reflection and heat emission. Solar Reflectivity Index (SFI), the parameter used to determine the level of heat reflection, is typically 95% of cold roof tiles. This means that cold tiles can reduce the temperature by 10-15 degrees Celsius in any condition.


Cool Tiles Reduce Heat because of Colour and Material type


Colour: White is the best! colour because it reflects heat and black absorbs heat. So, you can whiten, to have more reflective. A dark roof can go up to 180 degrees Fahrenheit on a hot day. One colour can do just that!


Materials: Material type is also important. That is why white plated shingles cannot reflect as much heat as white ceramic glazed roof tiles. If the surface is smooth, it will reflect better than the hard surface.


Cold tiles have polished coatings such as zirconium oxide (for maximum whiteness), alumina silicate or zirconium silicate. These materials contribute better to higher reflectivity and lower heat absorption.


Advantages of cold roof tiles

As you can imagine, there are some very useful features.

1. It will reduce the heat. Great!

2. It reduces global warming.

3. Fans and coolers consume less electricity to keep you cool. So, more money in your pocket.

4. Your terrace will be fine.

5. If you want to have dinner on your terrace, it is now possible.

Installation of cool roof tiles on Terrace

 
Read More

GUIDE TO CHOOSING RIGHT KITCHEN COUNTERTOPS

May 28, 2022 0

GUIDE TO CHOOSE
RIGHT KITCHEN COUNTERTOPS


A good-quality countertop can really lift the look of a kitchen even if you have chosen plain cabinets on a budget so it’s worth spending as much as you can afford on it. Keep in mind that you get what you pay for in terms of quality, and always follow the manufacturer’s care instructions carefully so it wears well.


GUIDE TO CHOOSE RIGHT KITCHEN COUNTERTOPS


Read More

Construction Costs and Material Estimation for your House - homeslibro

May 04, 2022 2

Estimating Costs and Material Requirements for Your Home | Guide of Home Construction Material and Cost Estimation | How do you estimate the materials needed to build a house?


It is always worthwhile to estimate the cost of the proposed construction so that it does not exceed the available finances. We have already seen in the article “Classification of Buildings” how a building can be classified as class I, II or III. If the approximate cost to build a building of a particular class in a given locality is known the total cost of the building, can be estimated on an area basis. In this article, we will examine the various components of the cost of the building so that we can control the cost during the execution stage itself. Charges for supervision and the supply of labour and materials which are paid for by the owner are usually taken as 7 to 10% of the overall cost of the building. In lump sum and item-wise contracts, because of the new tax laws, contractors expect a profit of 15 to 20% of the cost of the work.


BREAK UP OF COST OF CONSTRUCTION

The table below gives the approximate average percentage cost of civil works for a residential building. It also indicates the possible savings that can be made. The actual values will depend on many factors like foundation condition and architectural features.


Table: Percentage cost of civil works

S.No.

Works

Cost

(% of the total cost)

Possible savings

(% of the total cost)

1.

Foundation and plinth

10 to 15

1 to 3

2.

Superstructure


(wall + roof, including plastering)

30 to 40

4 to 13

3.

Painting

5 to 20

1 to 8

4.

Doors and windows

12 to 20

1 to 8

5.

Flooring

10 to 20

2 to 7

Read More

Why to use block masonry for your home construction? | solid or hollow blocks

April 22, 2022 6

With the increasing cost of the burning of clay bricks, blocks made out of soil cement, cement mortar, concrete, aerated concrete, and precast stone concrete (large stone chips embedded in concrete) are becoming more and more popular. These blocks can be solid or hollow. However, the proper use of these materials, especially concrete hollow blocks, is still not understood by most users. Strict technical supervision is required in the construction of buildings with blocks, as otherwise, it will lead to heavy cracking of the walls.


Concrete block as a material of construction is dealt with in the book on Building Materials. We will now consider its use in masonry. IS 2185 (Parts 1 and 2) gives the construction details and the standard sizes recommended for blocks to be used in India.


The standard sizes prescribed for blocks are the length of 400, 500 or 600 mm, the height of 100 or 200 mm and width of 50, 75, 100, 150, 200, 250 or 300 mm.


We use the larger widths for the main walls of the building and the smaller widths for compound walls and partition walls. The commonly made sizes are 400 mm x 200 mm x 200 mm and 400 mm x 200 mm x 100 mm for main and partition walls respectively. These are nominal dimensions including 10 mm mortar joints so that the actual sizes can be 10 mm less. A variation of ±5 mm is allowed as tolerance.


The main types of cement blocks available are the following. They may be solid or hollow. 

1. Concrete blocks

2. Soil cement blocks

3. Light-weight aerated (cellular) concrete block

4. Fly ash cement block


Notes:

1. In addition to these, we have also hollow blocks made out of ceramics which are generally not used for walls, but for roofs.

2. Blocks made of aerated concrete (which are usually made solid) are called cellular blocks.


We will restrict our study to the more commonly used concrete blocks in this article. Similar rules are applied far other blocks also. Concrete blocks are made of concrete, not mortar. They come in many types, namely solid, hollow, or core types. They are called "hollow" when the percentage of the void is more than 25 per cent (clay bricks in which holes are made for less than 25 per cent of its face area to increase the burning efficiency of the fuel are called perforated bricks).


Hollow blocks are those with one or more formed holes or cavities which run through the block. Blocks with one end of these holes closed (so that it can be laid uppermost to provide a continuous surface to spread the mortar for the next course) are called core blocks or closed cavity blocks. Stabilized soil blocks and cement mortar blocks are generally used for low-cost housing and non-load-bearing walls. They have very little strength, only of the order of 1.5 N/mm2.


Hollow concrete block construction without additional steel reinforcements performed so poorly and led to so many fatalities during the cyclones in Sydney (Australia) that its use without additional steel reinforcements is now prohibited in Australia in regions prone to cyclones. Only reinforced blockwork (for strength) with core filling (for stability) can withstand such high cyclonic winds. This will also be true for regions of high earthquake intensity.


Similarly, the cracking performance of soil-cement block walls in the tropics with concrete roofs on top of the walls due to movement of the top slab has been very poor. It is better to roof over these soil cement block walls, usually used for low-cost construction, with AC sheets, tiles, etc., which are isolated from the walls and produce no thermal movements on the walls.


Concrete hollow blocks, as well as solid soil-cement and aerated concrete blocks, are frequently used in place of brickwork. Concrete hollow blocks have the advantages that they can be made strong by introducing steel reinforcement or core filling.


Reinforced blockwork is quick in construction, and its performance under all conditions such as cyclones and earthquake loads has been good. Aerated blocks are light and perform very well as filler blocks for multistorey framed buildings. They can also be used to carry light loads.


To comply with 9-inch brick sizes, hollow blocks of normal size — 450 mm x 225 mm x 225 mm (18" x 9" x 9") — can also be produced. To build a masonry wall of one square metre, only 10 such blocks are required against 115 clay bricks.


In addition to the above work, it requires only 13 litres of cement mortar against over 45 litres for brickwork. It can also be built by an average bricklayer four times faster. However, experience shows that the selection of blockwork should be more for its architectural effect than for its lower cost.


In actual practice, plastered blockwork tends to be as expensive as brickwork but can be faster in execution. However, the most popular size of block for buildings is the 400 mm x 200 mm x 200 mm (nominal size) block, which can replace 8 standard metric bricks 200 mm x 100 mm x 100 mm (nominal size). For partition walls, we use blocks of the same length and height as used for load-bearing walls but only 90 mm or 100 mm thick.


MUST-READ: ALL YOU WANT TO KNOW ABOUT CONCRETE BLOCKS


What are the considerations to use hollow concrete blocks?


CONSIDERATIONS FOR THE USE OF HOLLOW CONCRETE BLOCKS

We have already seen that we choose hollow block construction more for architectural appearance and quickness of construction than for low cost.


The second factor that needs consideration nowadays is the non-availability of good quality bricks and the large improvement that has taken place in the quality of concrete blocks which are being produced in India.


However, we should remember that if blockwork is to be efficient for construction, the dimensions of rooms, walls, etc. should fit the block size modules so that there will be a minimum number of blocks cut and wasted.


We should also note that full advantage blockwork will not be realized unless the complete range of block shapes necessary for the construction is available. In addition to regular blocks, blocks for bond beams for lintels, and blocks for pilasters (rectangular columns in walls) should be available.


In the construction of buildings for concealed electric wiring or for fixing of washbasins, etc., special arrangements should be made. Otherwise for easiness of construction brickwork must be prescribed in such places.


Masonry construction with solid and cellular blocks is very similar to brick masonry.


Hollow concrete block walls are constructed in the following three different ways:

1. Simple masonry (similar to brick) with the hollows untreated—the blocks are laid one over the other breaking bonds in stretcher courses.


2. Infilled hollow block masonry with plain concrete infilling.


3. Reinforced hollow block masonry with steel reinforcement and concrete infilling for higher strength (used for lintels, retaining walls and walls for multi-storeyed buildings).


The two important structural features to remember when using concrete blocks are as follows:

(i) There is an inherent weakness in these blocks for shrinkage and moisture movement. (Hence blocks should be well cured and absorption should be less than 100%.)


(ii) Blocks being larger in size and more brittle than bricks, the cracks due to settlements in blockwork will be larger in width than in brickwork. Hence allowable differential settlements should be small.


Closed cavity blocks, in which the holes are closed at one end, ensure better load distribution, better insulation properties in cold places and minimum wastage of mortar in the blockwork. With open cavities in hot humid regions, the air current set up in open holes can be considered an advantage.


BASIC STEPS IN LAYING OF CONCRETE BLOCK | LAYING OF BLOCKS

Blocks are laid as stretchers breaking bonds as shown in Fig below (p. 64). As already stated, the most important thing is that concrete blocks should dry out thoroughly before use. It requires at least 28 days under normal conditions of normal curing. Solid and closed cavity blocks with one end closed are laid in walls with a full mortar bed as in brickwork.


If the walls are constructed of hollow blocks with through holes, the economy in mortar can be made by "shell bedding" where the mortar is laid only on a 5 mm (2 in) strip around the outer edge of the hollow block. Blocks should not be wetted before use (as we specify for brickwork in cement mortar) as the concrete can take up water and then shrink. Excess mortar is gently removed to give a good appearance. The bottom layer of blocks on the foundation is always laid on a full bed of mortar.


The third important point to remember in hollow block construction is that the mortar used for blockwork should not be too strong. With strong mortars, when the wall shrinks, it tends to crack up with a few large cracks. With moderately strong mortars, the movement results only in a number of small cracks distributed on the whole length of the wall which will not be noticeable. If cement mortar is to be used, a mix 1:5 with a plasticizer is found to be sufficient. 1:1:6 or 1:2:9 cement lime plaster is preferable to pure cement plaster. The ideal mortar should have the same density, strength and drying shrinkage as the block.


Pointing is usually done as in exposed brickwork. The longer the pointing tool, the smoother and better the joint results. The fresh joint is left for an hour to set, and then it is worked on for pointing.


Should hollow blocks be filled with concrete?


HOLLOW CONCRETE BLOCKS WITH CONCRETE INFILLING

Hollow concrete blocks (especially those with two through holes) form continuous vertical holes when placed with proper bonding one over the other. They are ideal for concrete filling, as these holes can be completely or partly filled with in-situ concrete as the blockwork proceeds. Mixes with large size aggregates can be used for this purpose. This will add greater strength to the walls. Tests show that filling hollow blocks with plain concrete will give basic strength approximately halfway between these unfilled blocks and solid blocks with the same quality of concrete.


WHAT IS REINFORCED CONCRETE HOLLOW BLOCK MASONRY?

The vertical holes in conventional block construction can accommodate steel reinforcement and thus be made of reinforced concrete construction when infilled. Similarly, special blocks can accommodate horizontal reinforcements so that horizontal beams such as lintels and horizontal strengthened reinforced concrete bands can be built up with these blocks (see bond beams described below). Such construction is known as reinforced concrete hollow block masonry construction. ACI standard 531-581 and its commentary give valuable information for the design and construction of such works.


What are the Benefits of using hollow blocks in construction?

SPECIAL FEATURES OF CONCRETE BLOCK MASONRY

In addition to using fully-cured blocks and lean mortar joints, the fourth most important feature to be incorporated in blockwork, for buildings as different from brickwork, is the need to provide the three features, namely control joints, band beams and joint reinforcements. Unless these are provided, block masonry is bound to result in random cracking due to shrinkage and moisture movements. These are briefly described further.


Control joints. Concrete has a higher coefficient of expansion than brickwork. Control joints are continuous joints, usually vertical, built into concrete block masonry walls for controlling thermal movements. They should be located at the change of sections in the form of vertical mortar joints to minimize the cutting of units. They can be shrinkage joints and expansion joints. The shrinkage joints are continuous vertical joints of approximately 18 mm (3/4 inch). These joints are later raked and caulked (filled in). Expansion joints are located at a spacing of 45 to 60 m in suitable locations. These are filled with joint fillers which are compressible materials that close the gap but allow movement.


Bond beams. Bond beams are beams such as lintels that are to be provided on top of openings or on top of walls without top loads such as compound walls. It is usually a reinforced masonry course, which is constructed out of specially channel-shaped units which are filled with concrete and reinforced Fif below. It usually serves as a structural element and as a means of crack control on top of openings.


For lintels, the reinforcement usually consists of at least two 12 mm bars placed at the top and bottom. For crack control, they are made discontinuous at control joints. Where continuity is required for structural reasons, a dummy joint should be given to control the location of the probable crack.


Joint reinforcement. Horizontal joint reinforcements in the form of a minimum of two No. 9 gauge wires at intervals can be used as in reinforced brickwork for crack control. They are expensive and are not generally provided. However, when used as load-bearing walls with RCC slabs resting on the walls, the top three courses at least should be provided with joint reinforcement as shown in Fig below.


Is blockwork suggested for a compound wall?

Compound Walls In Blockwork

Unplastered concrete blockwork which is cheaper than plastered brickwork is used nowadays extensively for constructing compound walls as shown in Fig. below. There are many variations in the construction of these walls. One of the popular methods of construction is to use under-reamed piles at convenient intervals of 3 to 4 m with grade beams on top of the piles and the blockwork built on top of the grade beams.

why a concrete masonry building is your best investment


Concrete blockwork.


Read More

Post Top Ad