HOMESLIBRO - Blogs on Home Related Solutions

Gives

  • News
  • Tips
  • Rates
  • Amazing!

Latest

Post Top Ad

What is BHK? | Full Form and Meaning of BHK | Understanding BHK in Real Estate

May 31, 2024 0

What is BHK? | Full Form and Meaning of BHK | Understanding BHK in Real Estate

When you’re on the lookout for that perfect piece of property—whether for personal use or as an investment—you’re likely to encounter the term 'BHK' frequently. If you've been browsing through listings for apartments, flats, or any residential property, you might have noticed the use of BHK as a standard measure. But what does BHK really mean?

What Does BHK Stand For?

BHK is an acronym that stands for:

  • 1 BHK: One Bedroom, Hall, and Kitchen
  • 2 BHK: Two Bedrooms, Hall, and Kitchen
  • 3 BHK: Three Bedrooms, Hall, and Kitchen

This shorthand has become a convenient and widely accepted way to describe the basic layout of residential properties, simplifying the search and comparison process for buyers and renters alike.

Evolution of Property Listings

In the past, property listings were often verbose and detailed, describing the property in terms like:

  • "N number of bedrooms, spacious kitchen, balcony, attached bath/toilets"
  • "Spacious duplex with dedicated parking"
  • "Builder floor having 2 bedrooms, 1 drawing/dining (1 D/D), kitchen, balcony, attached bath/toilets"

These detailed descriptions, while informative, were not as efficient as the BHK terminology we use today. The modern use of BHK abbreviations has streamlined real estate listings, making it quicker and easier for buyers to understand the basic features of a property at a glance.

Survey Insights on BHK Awareness

To gauge public understanding of the BHK terminology, Team BricksNmortar conducted a two-week survey. The findings were revealing: out of over 540 people surveyed, only 1 in 10 could accurately explain what BHK stands for. This indicates a significant gap in awareness, despite the term’s widespread usage in property listings.

Detailed Breakdown of BHK Configurations

Here’s a more detailed look at what each BHK configuration typically includes:

BHK Type

Description

1 BHK

One Bedroom, Hall, Kitchen: This configuration includes one bedroom, a hall (which can serve as a living/dining area), and a kitchen. Suitable for singles or couples.

2 BHK

Two Bedrooms, Hall, Kitchen: This setup includes two bedrooms, a hall, and a kitchen. It is ideal for small families or individuals looking for extra space.

3 BHK

Three Bedrooms, Hall, Kitchen: This layout comprises three bedrooms, a hall, and a kitchen. Best for larger families or those needing more room.

Advantages of Using BHK Terminology

  1. Clarity: Provides a clear and concise description of the property's basic layout.
  2. Efficiency: Simplifies the process of browsing and comparing property listings.
  3. Standardization: Offers a standardized way of describing properties, making it easier for buyers to understand and for sellers to list.

Additional Property Features

While BHK describes the basic layout, properties may come with additional features that are often highlighted in listings:

  • Balcony: Outdoor space attached to the hall or bedrooms.
  • Attached Bathrooms: Bathrooms that are directly connected to bedrooms.
  • Parking Space: Dedicated parking for residents.
  • Utility Rooms: Extra rooms for storage or laundry purposes.

Real-Life Example

Imagine you are looking at a listing for a 2 BHK apartment. Here’s what you might typically expect:

  • Bedrooms: Two bedrooms of varying sizes, potentially with built-in closets.
  • Hall: A living area that can also serve as a dining space.
  • Kitchen: A kitchen that might include built-in cabinets and basic appliances.
  • Bathrooms: Often two bathrooms, one attached to the master bedroom and one common bathroom.

Conclusion

Understanding the term BHK is essential for navigating the real estate market. Whether you’re buying, selling, or renting, knowing what 1 BHK, 2 BHK, or 3 BHK stands for helps you make more informed decisions and better assess the suitability of a property for your needs. So, the next time you see a BHK listing, you'll know exactly what to expect, making your property search much more straightforward and efficient.


Read More

Navigating the Maze: A Guide to Statutory Approvals in Construction Projects

April 20, 2024 1

Navigating the Maze: A Guide to Statutory Approvals in Construction Projects

Introduction

Before construction work can commence, organizations must navigate a complex maze of governmental planning, review, and approval requirements. This process demands careful preparation and organization, especially for projects with tight timelines or rigorous zoning and local regulatory issues.

Understanding Statutory Approvals

Statutory Approvals are necessary permissions from various local authority bodies before commencing fitting-out or refurbishment. They confirm a project’s compliance with safety, health, and planning standards. Building Regulations Approval and Statutory Approvals are essential for ensuring compliance with technical standards.

Importance of Permits and Approvals

There are several critical reasons to obtain required statutory approvals:

·         Protecting property value

·         Saving money on potential damages

·         Facilitating property sales

·         Ensuring safety, health, and well-being standards

·         Abiding by the law, especially in leased properties

Different Levels of Approvals

Various approval processes exist, covering aspects such as town planning, building regulation, health, and environmental regulations. Each approval has its own process and specialists involved. Development Approval (DA) and Building Approval (BA) are common types.

Statutory Approval Process

The process involves several steps:

1.      Prepare a list of required approvals and authorities involved.

2.      Engage professionals like architects and town planners.

3.      Secure building owner approval.

4.      Submit the request/application using required forms.

5.      Liaise with reviewing/approving authorities and provide supplementary material.

6.      Review decisions and comply with all conditions.

7.      Ensure project documents and finished projects reflect approval requirements.

Risks and Issues

Challenges may include lack of awareness, community opposition, and delays in approval processes. Notification of neighbors may also be required in some jurisdictions.

Best Practices

To avoid issues, several best practices can be implemented:

·         Clearly understand requirements for securing approvals.

·         Make early contact with approval authorities.

·         Incorporate approval timeframes into project timelines.

·         Address regulator feedback promptly.

·         Provide all requested follow-up information.

·         Consider early intervention with stakeholders.

·         Use checklists to ensure completeness and compliance.

Conclusion

Obtaining statutory approvals is a meticulous process crucial for construction projects. Open communication, effective planning, and complete knowledge are essential for managing statutory compliance and ensuring timely project delivery. Collaboration with tenants and landlords is vital to avoid costly delays and ensure compliance with government-approved standards.

Read More

All you want know about Cassette Air Conditioners | Advantages and Disadvantages of Cassette unit

February 06, 2023 1

What is cassette Unit?

A cassette air conditioner is basically a type of split system, as it consists of two units; One is installed inside and the other outside. The difference with cassette-type air conditioners is that the indoor unit is installed on the ceiling.

Cassette Air Conditioners


Read More

All you want to know about Lighting or Lux Level used in Buildings - homeslibro

January 08, 2023 3


Lighting in the places we live, and work is critical to our ability to work efficiently and safely. Plus, proper lighting conditions prevent eye strain, allowing you to work comfortably for long periods of time. This article describes proper lighting conditions and various lighting concepts during a conversation.

While light intensity is important to reduce eye strain, architects and designers must also consider color temperature. Temperature affects a person's alertness. Humans are more alert in midday blue light and more relaxed in the warm light morning and evening light.

We need to understand two main concepts when planning a building's lighting level:

·       lighting level

·       lighting power density.


light levels in buildings

Since we mainly work on our buildings, we need to understand the illuminance or the amount of light falling on the surface. In an office, we may want to understand the amount of light falling on our desks; However, in a gym or hallway, we may be more interested in the amount of light hitting the floor.

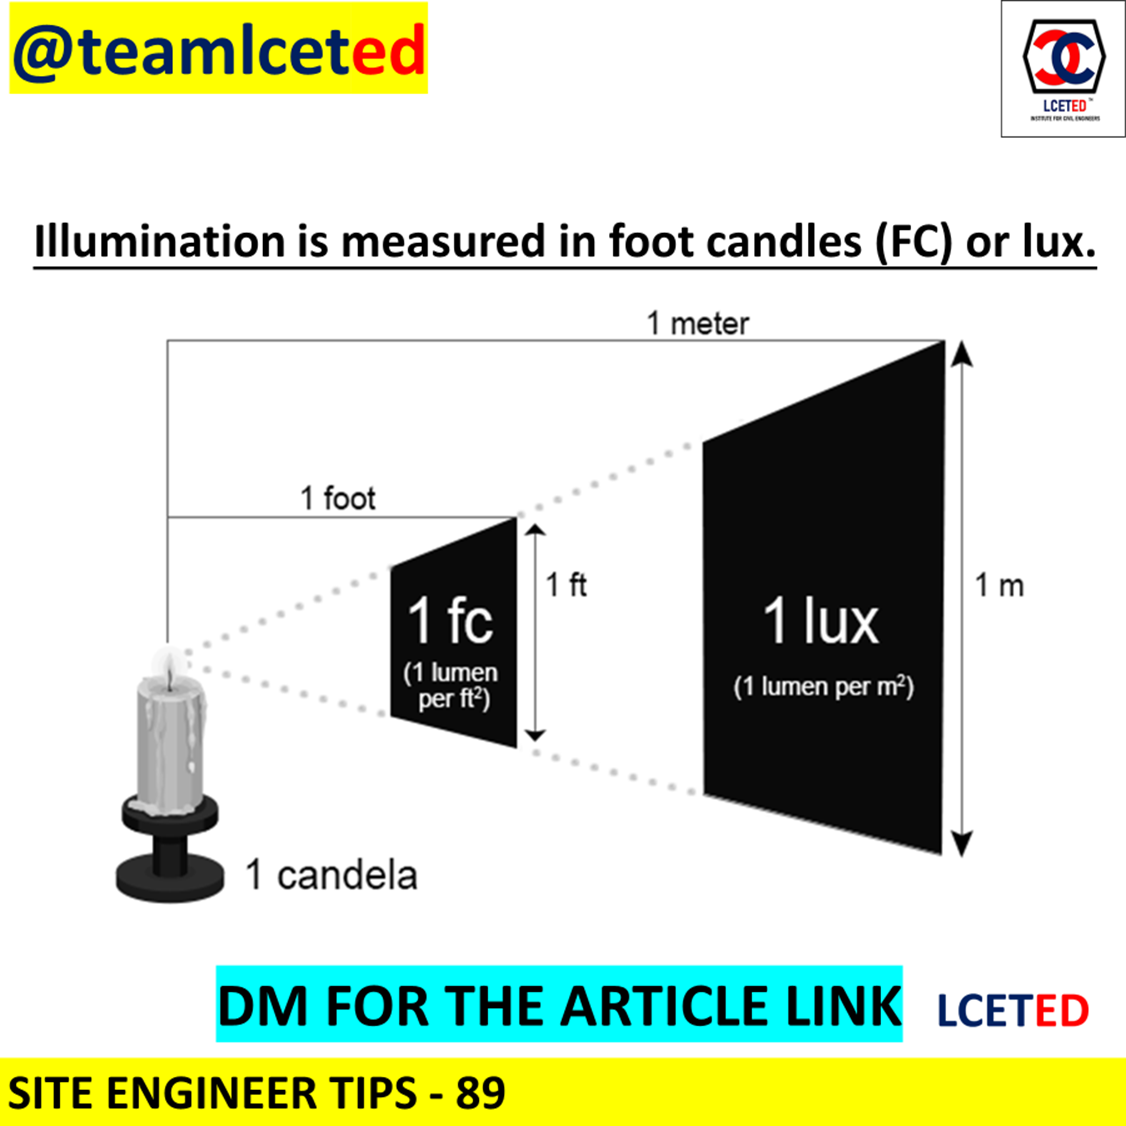
Illumination is measured in foot candles (FC) or lux.

1 FC is the amount of light that falls on a surface of 1 square foot when 1 lumen is shone from 1 foot away this equals 1 lumen per square foot.

1 lux is the amount of light that falls on a surface of 1 square meter when illuminated by 1 lumen from 1 meter away this equals 1 lumen per square meter.

10 lux is approximately 1 FC.

It should provide enough light to allow people to complete their tasks, but not so much light that tasks are difficult to see - too much light is just as bad as too little light. Detailed tasks like drafting require a lighter, while simple tasks like walking can be done in dim light.

Lighting or Lux Level used in Buildings


Read More

Basic Home Electrical tips | Know the Basics of Home Electrical Wiring - Homes libro

December 16, 2022 6

Some Fundamentals on Home Electricals

We pay for our electricity charges in kilowatt-hours. In electrical engineering, the power of an item is expressed in watts (W) and it is related to the voltage [in volts (V)] and the current [in ampere (A)] as follows:

W = V × A

Thus, if we use a 15 A fuse with a current of 220 V, the fuse can stand up to a power of 220 × 15 = 3300 W (3.3 kW) only. In fact, we generally do not allow the total connected load per fuse to be more than 3 kW. Hence, in general, we use only 13 A–15 A fuse in each of the circuits in a building.

Note Capacities of electrical systems like inverters, and solar panels are expressed in kilowatts (kW) or kilovolt ampere (kVA).


Load Rating of Lighting Devices Used in Buildings

For lighting in the building, we may use

1.  Tungsten filament lamp of different wattage

2.  Fluorescent lamps of different wattages [These lamps consume only 20% of the current consumed by that the filament lamps for the same brightness. Nowadays, compact fluorescent lamps (CFLs) are also available that are to be fitted into the sockets like the old electric bulbs.]

3.  Flood light lamps

4.  Other special lamps



The brightness of a lamp is expressed in a unit called Lumen (lm). The relationship given in the Table below can be taken when we consider electric lighting.

Know the Basics of Home Electrical Wiring

Table: Relationship of wattage and lumen


The equivalence in wattage of filament lamps and fluorescent lamps for lighting is shown in the Table below

Home Electrical Basics

Table: Equivalence in wattage and lumen



(Note: The unit of electricity based on which we pay charges is a kilowatt hour (kWh). One 25 W lamp burning for 40 hours consumes only 1 kWh or one unit of electricity. Hence, it is not the lighting of a house that consumes much current, but it is the electric machines like refrigerators, air conditioners, ovens, etc. that consume more current (see Table below)

From the Table above, fluorescent lamps are much more economical to use than ordinary filament lamps. However, fluorescent lamps should not be used in enclosed fittings or exposed to water or rain and should not be used in dimming circuits.


Load Rating of Usual Household Appliances

The load (in watts) of the common household appliances we use is given in the Table below.


Lighting and Power Circuits

Electric supply in a building is to be made not only for general lighting but also for electrical equipment like refrigerators, air conditioners, etc. We will see that connections to various types of devices are made by different circuits known as the lighting circuit, power circuit, and fixed appliance circuits.


Home Electrical Basics

Lighting circuits

Low-wattage units like lights can be connected by two wires: one phase and the neutral. However, the most commonly used is the three-wire circuit system as shown in the Figure below. It is known as the loop-in method. It uses an earthed twin cable and a circuit breaker on the fuse protection device also.


Know the Basics of Home Electrical Wiring

Figure: Lighting circuit wiring diagram of the loop in method (N = Neutral, L = Live, E = Earth); 1. A consumer control unit (mains switchboard), 2. Ceiling rose, 3. One-way switch, 4. Lamp, 5. Two-way switch.)


Power circuits

Equipment (like refrigerators, and water pumps) of not very high wattage are connected to the three-wire system. These are called power circuits, as shown in the Figure below. Switches of the lighting circuits and sockets of power circuits are placed on the same switchboard.


Fixed appliance circuits

These are the circuits for individual units like an air conditioner with high wattage. These should be always earthed. It is interesting to examine how earthing of equipment adds to its safety. We have the relation V = IR, where V is the voltage in volts (V), I is the current in amperes (A), and R is the resistances in ohms (W). If there is any leakage of electricity, then because of earthing the resistance R becomes small and the amperes of current I become very large. This blows out

Home Electrical Basics

Figure: Power circuit wiring diagram: Ring main wiring (N = Neutral, L = Live, E = Earth); 1. The consumer control unit, 2. 15 A socket outlets in ring main, 3. 15 A spur socket outlet.)


the 15 A fuse we have put in the circuit at the switchboard. This switches off the current and the equipment remains safe. Note: The above explanation shows that it is very important that we should not put more than 15 A fuse in these circuits for home appliances. Only the main fuse connecting to the external supply is to be high, usually 100 A.

Read More

Types of Cracks in load bearing walls | How to measure cracks | Causes of cracks

December 03, 2022 3


We can classify the masonry walls of a building into two types. The first type is the load-bearing walls of a building in which all the loads are carried down to the foundation through the walls. The second type of wall is the walls in reinforced concrete framed buildings or partition walls where the walls are designed as filler walls and not as load-bearing walls. In this article, we deal mainly with some of the causes of cracks in load-bearing walls. We also briefly discuss the filler walls.


Cracks in Load Bearing Walls

The main walls in buildings are usually 11/2 brick or one brick walls in thickness (Partition walls can be even half-brick walls.) The cracks in buildings (both in masonry and concrete works) are classified as follows according to the width of the cracks:

1. Less than 1 mm cracks are called thin cracks.

2. 1 mm to 2 mm cracks are medium cracks.

3. 2 mm to 4 mm cracks are wide cracks.

4. More than 4 mm cracks are very wide cracks.


Measurement of Cracks

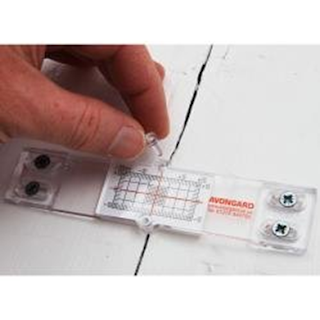
When we see any crack in a structure, we show our interest in its size and try to find out whether it is an active (growing) crack or a passive (does not become bigger with time) crack. The size of a crack (or crack width) is measured by means of a crack gauge. There are different types of gauges. One type is shown in the Figure below. This type of crack gauge has different widths marked on it. We measure crack width by comparing the crack width with the different sizes marked in the scale and thus, find the size.


Crack gauge.

Crack gauge.

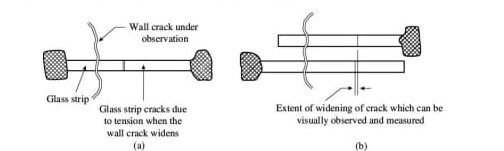
To find out whether it is an active or passive crack, we measure the crack with the passing of time by using the crack gauge or glass strip technique, as shown in the glass strip is pasted normally to the crack. It breaks if the crack is active.


Measurement of the progress of cracks

Measurement of the progress of cracks (a) glass tell-tale for observing movements of cracks and (b) glass tell-tale for measuring movements of cracks.


Causes of Cracks

The first step in the treatment of cracks is to find their cause after which it is easy to treat the cause and then, repair the cracks.

Some of the reasons for the formation of a crack in a load-bearing wall can be one or more of the following reasons:

1. Defective rendering and plastering (shrinkage cracks)

2. Settlement of the foundation in a load-bearing wall or other settlement in the wall

3. Temperature effects

4. Local deformation at junctions of masonry with concrete members like concrete slabs bearing on masonry walls.

5. Cracks in half brick partition walls.

Some of these causes along with their remedies are briefly explained in the subsequent articles.


Read More

Post Top Ad