HOMESLIBRO - Blogs on Home Related Solutions

Gives

  • News
  • Tips
  • Rates
  • Amazing!

Latest

Post Top Ad

Must-Know Basics of Home Electrical Components for an Indian Home Buyer

June 14, 2024 2

Ensuring electrical safety in your home is critical. This comprehensive guide provides an understanding of home electrical components for Indian home buyers. Knowing these basics will help you ask the right questions to your builder and ensure your home is electrically safe.

Importance of Electrical Safety

Electricity, while indispensable, is inherently dangerous due to its invisible nature. The human body is a conductor of electricity, meaning contact can cause severe injury or death. Ensuring electricity flows safely along intended paths is crucial to avoid direct or indirect contact that could lead to accidents.


Basics of Home Electrical Components for an Indian Home Buyer

Read More

Essential Guide to Home Construction Loans: Key Considerations and Tips

June 07, 2024 4

The landscape of home construction loans has evolved dramatically over the years. With innovative trends reshaping how homeowners secure financing for their dream homes, understanding the details of home construction loans is crucial. This guide aims to help you navigate the essentials and provide useful tips to make informed decisions.

Basics Before Taking the Plunge

Home construction loans differ significantly from commercial building construction loans. They are typically short-term with higher interest rates due to the increased risk associated with residential construction projects. Factors such as housing market fluctuations and individual borrower finances contribute to this risk. Unlike regular home or commercial loans, home construction loans have unique requirements that need to be carefully considered.

Your Credit Score and Financial Health

  • Preferred Score: Aim for a credit score above 700.
  • Lender Flexibility: Lenders are increasingly flexible with applicants who demonstrate stable income and strong financial management.
  • Credit Report: Ensure your credit report is accurate and up-to-date.
  • Pooling Funds: Consolidate your savings, payroll, and checking accounts into a certificate of deposit (CD) account to earn interest while your home is being built. This demonstrates financial stability to lenders and can improve your credit score.

Trends in Construction Loans

Recent innovations have made the home construction sector more accessible and efficient:

  • Tech-Driven Lending Platforms: Companies like Rocket Mortgage and LendingTree utilize AI-driven underwriting processes to expedite approvals and reduce paperwork.
  • Digital Pre-Approvals: The rise of digital pre-approvals allows algorithms to analyze your finances and provide instant feedback on your borrowing capacity.

Detailed Construction Plans

  • Necessity: Detailed construction plans, including timelines, budgets, and contractor information, are crucial for lender assessments.
  • Building Information Modeling (BIM): Using BIM to create detailed 3D plans can enhance the accuracy and clarity of your project, which is favored by lenders.

Selecting the Right Home Construction Loan Type

Home construction loans generally come in two main types:

  1. Construction-to-Permanent Loans: This two-in-one financial product starts as a construction loan and converts into a permanent mortgage upon completion of the construction.
  2. Standalone Construction Loans: These temporary financing solutions cover the cost of home construction but require a separate mortgage once construction is completed.

Pre-Approval and Budgeting

  • Pre-Approval: Apply for pre-approval to understand your borrowing capacity, which may involve submitting financial documents like tax returns, bank statements, and proof of income.
  • Digital Systems: Utilize digital pre-approval systems for quick feedback on your financial standing.

Working with Lenders and Contractors

  • Experienced Professionals: Choose lenders and contractors experienced in construction loans to help navigate the processes smoothly.
  • Coordination: Ensure timely and robust communication between your lender and builder for efficient fund disbursement.
  • Project Management Platforms: Use platforms like Buildertrend and CoConstruct for seamless communication and project management.

Disbursement Schedule and Inspections

  • Stage Disbursements: Construction loans are disbursed in stages, known as draws, which correspond to completed phases of construction verified by inspections.
  • Inspection Technology: Many lenders now use drone technology for faster and more accurate inspections, speeding up the approval process.

Conclusion

While applying for a home construction loan can seem daunting, proper preparation and understanding the nuances can make the process smoother. By maintaining a strong credit score, exploring innovative loan types, using advanced planning tools, and choosing the right lenders and contractors, you can secure the necessary financing to build your dream home. Staying informed about the latest trends and technologies in the industry will give you an advantage and help you make well-informed decisions, ensuring a successful home construction journey.


Read More

How Cool Paint (Heat Reflective Paint) Works: Benefits and Application

June 07, 2024 0

Understanding Cool Paint (Heat Reflective Paint)

Cool paint, also known as heat reflective paint, is specifically designed to reflect more sunlight and absorb less heat compared to standard roofing materials. This unique property helps reduce roof temperature and, consequently, the room temperature below. In air-conditioned spaces, this reduction in temperature gradient across the slab can lead to significant energy savings by lowering power consumption.

How Cool Paint Works

Similar to how light-colored clothing can keep you cooler on a sunny day, cool paint is formulated to reflect a greater portion of sunlight. It is made from highly reflective materials and is typically an aqueous coating based on acrylic resins. This eco-friendly paint, when applied to cement, asbestos, or MS (mild steel) roofing, increases the surface’s emissivity, reflecting more heat energy away.

Key Features of Cool Paint

  • High Reflectivity: Designed to reflect UV and IR rays back into the atmosphere, reducing the heat absorbed by the roof.
  • Insulative Properties: Non-conductive properties and uniform application provide effective insulation.
  • Emissivity: The paint increases the emissivity of the surface, enhancing heat reflection.

Application Process

Applying cool paint is straightforward and can be done using a brush, roller, or spray. Here’s a step-by-step guide:

  1. Surface Preparation: Clean the surface thoroughly with water and, if necessary, use bleaching powder.
  2. Mixing: Stir the paint thoroughly before each use to ensure uniformity.
  3. First Coat: Apply the first coat with a brush on the cleaned and washed surface.
  4. Drying Time: Allow a gap of 3 to 4 hours before applying the second coat.
  5. Second Coat: Apply the second coat ensuring it does not come into contact with water for at least 2 hours.
  6. Curing: After full coating, allow the paint to cure properly.

Benefits of Cool Paint

Cool paint offers several advantages:

  • UV and Infrared Resistance: Continuous rejection of solar heat leads to a significant reduction in roof temperature.
  • Thermal Comfort: Keeps the coated area comfortable even during peak summer afternoons.
  • Eliminates False Ceilings: Reduces the need for additional insulation materials like false ceilings.
  • Versatility: Can be applied to any roofing material or side walls.
  • Environmental Impact: Helps in reducing greenhouse gas emissions and global warming.
  • Algae and Mold Resistance: Some cool paints include chemicals that prevent algae or mold growth in warm, moist conditions.
  • Non-Toxic: Contains no solvents, cleans up with water, and includes no toxic substances.

Selecting Good Cool Paint

When choosing cool paint, consider the following:

  • Solar Reflectance Index (SRI): A good cool paint should have an SRI value between 121-123. SRI incorporates both solar reflectance and thermal emissivity, indicating the roof’s ability to reject solar heat.
  • VOC Levels: The volatile organic compounds (VOC) in cool paint should be between 1.2-1.34 grams per liter.
  • Safety and Durability: The paint should be free of solvents and toxic substances, waterproof, dustproof, and resistant to fungal growth during monsoon.

Practical Tips for Maximizing Benefits

  • Regular Maintenance: To ensure the longevity and effectiveness of cool paint, perform regular maintenance checks for any signs of wear or damage, especially after extreme weather conditions.
  • Combined Approaches: While cool paint is effective, combining it with other energy-saving measures like proper insulation, energy-efficient windows, and ventilation can further enhance overall energy efficiency.
  • Consider Climate: The effectiveness of cool paint can vary depending on the local climate. In regions with high sunlight exposure and hot temperatures, the benefits will be more pronounced.
  • Professional Application: For optimal results, consider hiring professionals for the application process, especially for large or complex roofing areas.

Environmental and Economic Impact

Using cool paint not only improves indoor comfort but also contributes to broader environmental and economic benefits:

  • Energy Savings: By reducing the need for air conditioning, cool paint can significantly lower energy bills, leading to long-term cost savings.
  • Reduction in Urban Heat Island Effect: In urban areas, widespread use of cool paint can help mitigate the urban heat island effect, where city areas become significantly warmer than their rural surroundings.
  • Sustainability: By decreasing the demand for energy and reducing greenhouse gas emissions, cool paint supports sustainable building practices and contributes to global efforts against climate change.

Conclusion

Cool paint is an innovative solution for managing roof temperatures and enhancing energy efficiency. Its ease of application and eco-friendly properties make it a practical choice for both residential and commercial buildings, providing long-term benefits in terms of comfort, cost savings, and environmental impact.


Read More

The Ultimate Guide to Buying Granite Kitchen Countertops: Tips and Considerations

May 31, 2024 2

The Ultimate Guide to Buying Granite Kitchen Countertops: Tips and Considerations

When considering granite kitchen countertops, it's essential to navigate the selection process thoughtfully due to the material's significant role in home construction. Here's a streamlined guide based on your detailed overview to help make informed decisions:

Advantages and Disadvantages of Granite Countertops

Pros:

  • Versatility: Ideal for countertops, flooring, cladding, and staircases.
  • Aesthetics: Natural beauty and elegance.
  • Durability: Heat, scratch, and impact-resistant.
  • Variety: Available in multiple colors, patterns, and thicknesses.
  • Longevity: Long lifespan with proper maintenance.

Cons:

  • Cost: High initial expense, especially for large, solid pieces.
  • Maintenance: Requires frequent resealing.
  • Replacement: Entire sections need replacement if cracked.
  • Edge Treatment: Chamfering or rounding edges can be very expensive.

Key Considerations for Buying Granite Kitchen Countertops

  1. Determine Need vs. Desire
    • Essential Uses: Countertops, high-traffic flooring.
    • Aesthetic Uses: Wall cladding, decorative elements.
  2. Purpose and Application
    • Decide based on the area of use (e.g., kitchen, bathroom, living room).
    • The size, thickness, and type of granite will vary accordingly.
    • Larger sizes and specific applications increase cost.
  3. Quality and Specification
    • Field Check Method: Inspect quality on-site.
    • Consistency: Natural variations in color and pattern should be considered.
    • Harmony: Ensure the color matches the overall house decor.
    • Batch Buying: Purchase from the same lot for consistency in color and pattern.
  4. Study and Research
    • Visit yards or stores to observe and select the actual size and type needed.
    • Ensure the granite meets minimum standards and balances cost and quality.
  5. Budget and Finance
    • Cost Management: Consider alternatives if on a tight budget.
    • Thickness and Quality: Invest in higher thickness for durability.
    • Price Estimation: Get estimates for different types and calculate accordingly.
  6. Supplier or Distributor Selection
    • Direct Purchase: Prefer buying directly from quarries or reliable distributors.
    • Quality Assurance: Choose suppliers who prioritize quality over price.
    • Proximity: Select a supplier close to the site to minimize transportation costs.
  7. Future Maintenance
    • Proper maintenance extends lifespan (e.g., regular sealing).
    • Keep granite dry and clean to prevent absorption of food particles and water.
  8. Written Orders and Inspection
    • Order Details: Include specifications like size, thickness, and quality.
    • Upon Delivery: Inspect for damages, cracks, and adherence to specifications.
    • Payment and Records: Ensure satisfaction before final payment and maintain detailed records.

By following these comprehensive tips and strategies, homeowners can make well-informed decisions regarding granite kitchen countertops, ensuring a balance between aesthetics, durability, and cost-effectiveness.


Read More

A Guide to Properly Locating a TV on a Wall - Homeslibro

May 31, 2024 3

A Guide to Properly Locating a TV on a Wall 

Choosing the perfect spot to mount your TV on a wall requires careful consideration of various factors to ensure optimal viewing experience and ergonomic comfort. In this guide, we will dive into the key aspects of locating a TV on a wall, taking into account the distance between the sofa and the TV for different TV sizes, as well as the ideal height of the TV from the floor surface.

Determining the Distance Between the Sofa and TV

The viewing distance plays a crucial role in enjoying a comfortable and immersive TV watching experience. Here are some guidelines for establishing the appropriate distance based on different TV sizes:

Guide to Properly Locating a TV on a Wall


Read More

What is the Ideal Height of the Kitchen Counter in Modern Modular Kitchens?

May 31, 2024 2

What is the Ideal Height of the Kitchen Counter in Modern Modular Kitchens?

Designing a kitchen that is both functional and comfortable involves several key considerations. One of the most crucial aspects is determining the ideal height for the kitchen counter. Let's break down this concept in a simple manner to ensure that everyone can understand the fundamental principles behind it.

Key Factors in Kitchen Counter Height Design

  1. Size of the Kitchen: The dimensions and layout of the kitchen (length, width, height, and geometry) significantly influence the design choices.
  2. Average Height of Users: The average height of the household members, especially the primary users, plays a critical role. For instance, in India, the average height of women is around 5 feet 2 inches.
  3. Cooking Practices: The type of cooking appliances used (e.g., low height burners, mid-height gas stoves, flat hot plates, or built-in cooking ranges) affects the optimal counter height.

Standard Counter Height

For households that prefer a concrete slab with a granite finish, the typical configuration is as follows:

  • Concrete Slab Thickness: 3 to 4 inches (approximately 76 to 102 mm).
  • Granite Finish Thickness: Usually part of the overall slab height.

When these are combined, the total height from the kitchen floor to the top of the granite counter typically measures around 34 inches (864 mm).

Modular Cabinetry Height

  • Base Height: Modular cabinetry often sits on a 1-inch (25 mm) base of concrete or tiles.
  • Cabinet Height: With a 34-inch total counter height, the effective height available for the modular cabinetry is about 30 inches (762 mm).

This height is used to design and plan the various baskets, drawers, and storage compartments within the cabinetry.

Alternative Practices

Some modern builders and architects advocate for a different approach where no concrete slab is used. Instead, the granite slab is placed directly on the modular cabinetry. This can result in:

  • Increased Cabinet Height: Additional height of 3 to 4 inches (76 to 102 mm) for the modular cabinets.
  • Lower Counter Height: The final height of the granite counter can be reduced to about 32 inches (813 mm), which might be more suitable for users of shorter stature.

Summary Table

Here's a table summarizing the different configurations and their resulting heights:

Configuration Type

Concrete Slab Thickness

Granite Finish Thickness

Total Counter Height

Cabinet Height

Standard Configuration

3-4 inches (76-102 mm)

Included in slab

34 inches (864 mm)

30 inches (762 mm)

Without Concrete Slab - Increased Cabinet Height

None

3-4 inches (76-102 mm)

34 inches (864 mm)

33-34 inches (838-864 mm)

Without Concrete Slab - Reduced Counter Height

None

3-4 inches (76-102 mm)

32 inches (813 mm)

30 inches (762 mm)


Conclusion

The ideal kitchen counter height is determined by a combination of factors including kitchen size, user height, and cooking practices. While the standard height is around 34 inches, variations exist to cater to different needs and preferences. Ultimately, the goal is to create an ergonomic and comfortable workspace for the end user.


Read More

What is BHK? | Full Form and Meaning of BHK | Understanding BHK in Real Estate

May 31, 2024 0

What is BHK? | Full Form and Meaning of BHK | Understanding BHK in Real Estate

When you’re on the lookout for that perfect piece of property—whether for personal use or as an investment—you’re likely to encounter the term 'BHK' frequently. If you've been browsing through listings for apartments, flats, or any residential property, you might have noticed the use of BHK as a standard measure. But what does BHK really mean?

What Does BHK Stand For?

BHK is an acronym that stands for:

  • 1 BHK: One Bedroom, Hall, and Kitchen
  • 2 BHK: Two Bedrooms, Hall, and Kitchen
  • 3 BHK: Three Bedrooms, Hall, and Kitchen

This shorthand has become a convenient and widely accepted way to describe the basic layout of residential properties, simplifying the search and comparison process for buyers and renters alike.

Evolution of Property Listings

In the past, property listings were often verbose and detailed, describing the property in terms like:

  • "N number of bedrooms, spacious kitchen, balcony, attached bath/toilets"
  • "Spacious duplex with dedicated parking"
  • "Builder floor having 2 bedrooms, 1 drawing/dining (1 D/D), kitchen, balcony, attached bath/toilets"

These detailed descriptions, while informative, were not as efficient as the BHK terminology we use today. The modern use of BHK abbreviations has streamlined real estate listings, making it quicker and easier for buyers to understand the basic features of a property at a glance.

Survey Insights on BHK Awareness

To gauge public understanding of the BHK terminology, Team BricksNmortar conducted a two-week survey. The findings were revealing: out of over 540 people surveyed, only 1 in 10 could accurately explain what BHK stands for. This indicates a significant gap in awareness, despite the term’s widespread usage in property listings.

Detailed Breakdown of BHK Configurations

Here’s a more detailed look at what each BHK configuration typically includes:

BHK Type

Description

1 BHK

One Bedroom, Hall, Kitchen: This configuration includes one bedroom, a hall (which can serve as a living/dining area), and a kitchen. Suitable for singles or couples.

2 BHK

Two Bedrooms, Hall, Kitchen: This setup includes two bedrooms, a hall, and a kitchen. It is ideal for small families or individuals looking for extra space.

3 BHK

Three Bedrooms, Hall, Kitchen: This layout comprises three bedrooms, a hall, and a kitchen. Best for larger families or those needing more room.

Advantages of Using BHK Terminology

  1. Clarity: Provides a clear and concise description of the property's basic layout.
  2. Efficiency: Simplifies the process of browsing and comparing property listings.
  3. Standardization: Offers a standardized way of describing properties, making it easier for buyers to understand and for sellers to list.

Additional Property Features

While BHK describes the basic layout, properties may come with additional features that are often highlighted in listings:

  • Balcony: Outdoor space attached to the hall or bedrooms.
  • Attached Bathrooms: Bathrooms that are directly connected to bedrooms.
  • Parking Space: Dedicated parking for residents.
  • Utility Rooms: Extra rooms for storage or laundry purposes.

Real-Life Example

Imagine you are looking at a listing for a 2 BHK apartment. Here’s what you might typically expect:

  • Bedrooms: Two bedrooms of varying sizes, potentially with built-in closets.
  • Hall: A living area that can also serve as a dining space.
  • Kitchen: A kitchen that might include built-in cabinets and basic appliances.
  • Bathrooms: Often two bathrooms, one attached to the master bedroom and one common bathroom.

Conclusion

Understanding the term BHK is essential for navigating the real estate market. Whether you’re buying, selling, or renting, knowing what 1 BHK, 2 BHK, or 3 BHK stands for helps you make more informed decisions and better assess the suitability of a property for your needs. So, the next time you see a BHK listing, you'll know exactly what to expect, making your property search much more straightforward and efficient.


Read More

Navigating the Maze: A Guide to Statutory Approvals in Construction Projects

April 20, 2024 1

Navigating the Maze: A Guide to Statutory Approvals in Construction Projects

Introduction

Before construction work can commence, organizations must navigate a complex maze of governmental planning, review, and approval requirements. This process demands careful preparation and organization, especially for projects with tight timelines or rigorous zoning and local regulatory issues.

Understanding Statutory Approvals

Statutory Approvals are necessary permissions from various local authority bodies before commencing fitting-out or refurbishment. They confirm a project’s compliance with safety, health, and planning standards. Building Regulations Approval and Statutory Approvals are essential for ensuring compliance with technical standards.

Importance of Permits and Approvals

There are several critical reasons to obtain required statutory approvals:

·         Protecting property value

·         Saving money on potential damages

·         Facilitating property sales

·         Ensuring safety, health, and well-being standards

·         Abiding by the law, especially in leased properties

Different Levels of Approvals

Various approval processes exist, covering aspects such as town planning, building regulation, health, and environmental regulations. Each approval has its own process and specialists involved. Development Approval (DA) and Building Approval (BA) are common types.

Statutory Approval Process

The process involves several steps:

1.      Prepare a list of required approvals and authorities involved.

2.      Engage professionals like architects and town planners.

3.      Secure building owner approval.

4.      Submit the request/application using required forms.

5.      Liaise with reviewing/approving authorities and provide supplementary material.

6.      Review decisions and comply with all conditions.

7.      Ensure project documents and finished projects reflect approval requirements.

Risks and Issues

Challenges may include lack of awareness, community opposition, and delays in approval processes. Notification of neighbors may also be required in some jurisdictions.

Best Practices

To avoid issues, several best practices can be implemented:

·         Clearly understand requirements for securing approvals.

·         Make early contact with approval authorities.

·         Incorporate approval timeframes into project timelines.

·         Address regulator feedback promptly.

·         Provide all requested follow-up information.

·         Consider early intervention with stakeholders.

·         Use checklists to ensure completeness and compliance.

Conclusion

Obtaining statutory approvals is a meticulous process crucial for construction projects. Open communication, effective planning, and complete knowledge are essential for managing statutory compliance and ensuring timely project delivery. Collaboration with tenants and landlords is vital to avoid costly delays and ensure compliance with government-approved standards.

Read More

All you want know about Cassette Air Conditioners | Advantages and Disadvantages of Cassette unit

February 06, 2023 1

What is cassette Unit?

A cassette air conditioner is basically a type of split system, as it consists of two units; One is installed inside and the other outside. The difference with cassette-type air conditioners is that the indoor unit is installed on the ceiling.

Cassette Air Conditioners


Read More

All you want to know about Lighting or Lux Level used in Buildings - homeslibro

January 08, 2023 3


Lighting in the places we live, and work is critical to our ability to work efficiently and safely. Plus, proper lighting conditions prevent eye strain, allowing you to work comfortably for long periods of time. This article describes proper lighting conditions and various lighting concepts during a conversation.

While light intensity is important to reduce eye strain, architects and designers must also consider color temperature. Temperature affects a person's alertness. Humans are more alert in midday blue light and more relaxed in the warm light morning and evening light.

We need to understand two main concepts when planning a building's lighting level:

·       lighting level

·       lighting power density.


light levels in buildings

Since we mainly work on our buildings, we need to understand the illuminance or the amount of light falling on the surface. In an office, we may want to understand the amount of light falling on our desks; However, in a gym or hallway, we may be more interested in the amount of light hitting the floor.

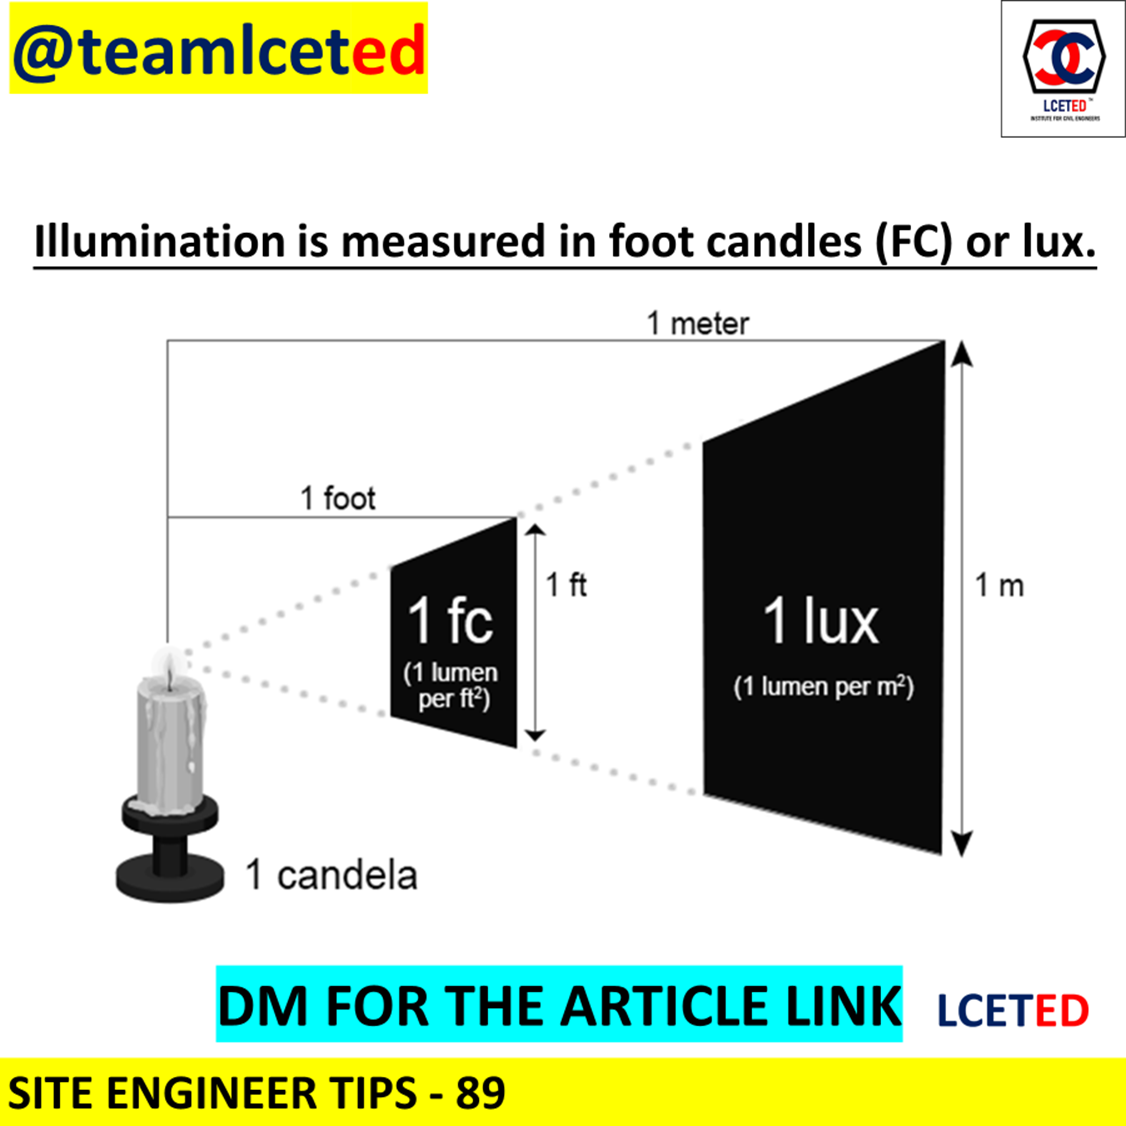
Illumination is measured in foot candles (FC) or lux.

1 FC is the amount of light that falls on a surface of 1 square foot when 1 lumen is shone from 1 foot away this equals 1 lumen per square foot.

1 lux is the amount of light that falls on a surface of 1 square meter when illuminated by 1 lumen from 1 meter away this equals 1 lumen per square meter.

10 lux is approximately 1 FC.

It should provide enough light to allow people to complete their tasks, but not so much light that tasks are difficult to see - too much light is just as bad as too little light. Detailed tasks like drafting require a lighter, while simple tasks like walking can be done in dim light.

Lighting or Lux Level used in Buildings


Read More

Basic Home Electrical tips | Know the Basics of Home Electrical Wiring - Homes libro

December 16, 2022 6

Some Fundamentals on Home Electricals

We pay for our electricity charges in kilowatt-hours. In electrical engineering, the power of an item is expressed in watts (W) and it is related to the voltage [in volts (V)] and the current [in ampere (A)] as follows:

W = V × A

Thus, if we use a 15 A fuse with a current of 220 V, the fuse can stand up to a power of 220 × 15 = 3300 W (3.3 kW) only. In fact, we generally do not allow the total connected load per fuse to be more than 3 kW. Hence, in general, we use only 13 A–15 A fuse in each of the circuits in a building.

Note Capacities of electrical systems like inverters, and solar panels are expressed in kilowatts (kW) or kilovolt ampere (kVA).


Load Rating of Lighting Devices Used in Buildings

For lighting in the building, we may use

1.  Tungsten filament lamp of different wattage

2.  Fluorescent lamps of different wattages [These lamps consume only 20% of the current consumed by that the filament lamps for the same brightness. Nowadays, compact fluorescent lamps (CFLs) are also available that are to be fitted into the sockets like the old electric bulbs.]

3.  Flood light lamps

4.  Other special lamps


The brightness of a lamp is expressed in a unit called Lumen (lm). The relationship given in the Table below can be taken when we consider electric lighting.

Know the Basics of Home Electrical Wiring

Table: Relationship of wattage and lumen


The equivalence in wattage of filament lamps and fluorescent lamps for lighting is shown in the Table below

Home Electrical Basics

Table: Equivalence in wattage and lumen



(Note: The unit of electricity based on which we pay charges is a kilowatt hour (kWh). One 25 W lamp burning for 40 hours consumes only 1 kWh or one unit of electricity. Hence, it is not the lighting of a house that consumes much current, but it is the electric machines like refrigerators, air conditioners, ovens, etc. that consume more current (see Table below)

From the Table above, fluorescent lamps are much more economical to use than ordinary filament lamps. However, fluorescent lamps should not be used in enclosed fittings or exposed to water or rain and should not be used in dimming circuits.


Load Rating of Usual Household Appliances

The load (in watts) of the common household appliances we use is given in the Table below.


Lighting and Power Circuits

Electric supply in a building is to be made not only for general lighting but also for electrical equipment like refrigerators, air conditioners, etc. We will see that connections to various types of devices are made by different circuits known as the lighting circuit, power circuit, and fixed appliance circuits.


Home Electrical Basics

Lighting circuits

Low-wattage units like lights can be connected by two wires: one phase and the neutral. However, the most commonly used is the three-wire circuit system as shown in the Figure below. It is known as the loop-in method. It uses an earthed twin cable and a circuit breaker on the fuse protection device also.


Know the Basics of Home Electrical Wiring

Figure: Lighting circuit wiring diagram of the loop in method (N = Neutral, L = Live, E = Earth); 1. A consumer control unit (mains switchboard), 2. Ceiling rose, 3. One-way switch, 4. Lamp, 5. Two-way switch.)


Power circuits

Equipment (like refrigerators, and water pumps) of not very high wattage are connected to the three-wire system. These are called power circuits, as shown in the Figure below. Switches of the lighting circuits and sockets of power circuits are placed on the same switchboard.


Fixed appliance circuits

These are the circuits for individual units like an air conditioner with high wattage. These should be always earthed. It is interesting to examine how earthing of equipment adds to its safety. We have the relation V = IR, where V is the voltage in volts (V), I is the current in amperes (A), and R is the resistances in ohms (W). If there is any leakage of electricity, then because of earthing the resistance R becomes small and the amperes of current I become very large. This blows out

Home Electrical Basics

Figure: Power circuit wiring diagram: Ring main wiring (N = Neutral, L = Live, E = Earth); 1. The consumer control unit, 2. 15 A socket outlets in ring main, 3. 15 A spur socket outlet.)


the 15 A fuse we have put in the circuit at the switchboard. This switches off the current and the equipment remains safe. Note: The above explanation shows that it is very important that we should not put more than 15 A fuse in these circuits for home appliances. Only the main fuse connecting to the external supply is to be high, usually 100 A.

Read More

Post Top Ad